
804 7th Street, Pierce, CO 80650
Local realty services provided by:LUX Real Estate Company ERA Powered
804 7th Street,Pierce, CO 80650
$465,000
- 4 Beds
- 3 Baths
- 2,682 sq. ft.
- Single family
- Active
Listed by: kay carpenter
Office: greenwood real estate
MLS#:IR1059403
Source:ML
Price summary
- Price:$465,000
- Price per sq. ft.:$173.38
- Monthly HOA dues:$37
About this home
PRICE IMPROVEMENT and a Motivated Seller! Discover a home that offers the space, flexibility, and features that are hard to find in one place. Thoughtfully designed with accessible main level living in mind, this home combines everyday comfort with plenty of room to spread out.The remodeled kitchen offers extra space to cook, gather, and entertain, along with a spacious pantry and newer appliances. The main level's accessible layout adds convenience and flexibility for a variety of lifestyles. Upstairs, the private primary suite occupies its own level, creating a peaceful retreat complete with a large walk in closet and an en-suite bathroom. The fully finished basement adds even more living space, featuring a dedicated theater room for movie nights, an additional bedroom and bathroom ideal for guests or multigenerational living, plus a convenient laundry area. Step outside to a large backyard backing to open space, offering added privacy with no direct neighbors behind the home. With HOA approval, you have the opportunity to keep backyard chickens. RV and outdoor enthusiasts will appreciate the dedicated RV plug and gravel parking area, providing space for an RV, boat, or additional vehicles.For added peace of mind, the home includes a pre-installed ADT security system with doorbell, driveway, and garage cameras.Enjoy the quiet charm of small town living while still having convenient access to everything Pierce has to offer. With a versatile layout, remodeled kitchen, finished basement, RV parking, and accessibility features, this home offers a unique combination of comfort, functionality, and flexibility. Don't miss this opportunity to make it yours!...
Contact an agent
Home facts
- Year built:2002
- Subdivision & Development:Wilderland Park Corr
- Listing ID #:IR1059403
Rooms and interior
- Bedrooms:4
- Total bathrooms:3
- Full bathrooms:3
- Kitchen Description:Dishwasher, Disposal, Eat-in Kitchen, Microwave, Oven, Refrigerator
- Basement:Yes
- Living area:2,682 sq. ft.
Heating and cooling
- Cooling:Central Air
- Heating:Forced Air
- Central air:Yes
Structure and exterior
- Roof:Composition
- Year built:2002
- Building area:2,682 sq. ft.
- Lot area:0.28 Acres
- Lot Features:Level, Sprinklers In Front
- Construction Materials:Frame
- Exterior Features:Patio
- Levels:2 Story
Schools
- High school:Highland
- Middle school:Highland
- Elementary school:Highland
Utilities
- Sewer:Public Sewer
Finances and disclosures
- Price:$465,000
- Price per sq. ft.:$173.38
- Tax amount:$2,272 (2026)
Features and amenities
- Laundry features:In Unit
- Amenities:Smoke Detector(s)
Parking
- Total parking spaces:2
- Parking description:RV Access/Parking
- Garage:Yes
- Garage spaces:2
 Based on information submitted to the MLS GRID as of September 5, 2026 02:48 PM. All data is obtained from various sources and may not have been verified by broker or MLS GRID. Supplied Open House information is subject to change without notice. All information should be independently reviewed and verified for accuracy. Properties may or may not be listed by the office/agent presenting the information.
New listings near 804 7th Street
- New
 $125,000Active36.7 Acres
Cr 43, Pierce, CO 80650
MLS# 6955001Listed by: LPT REALTY - New
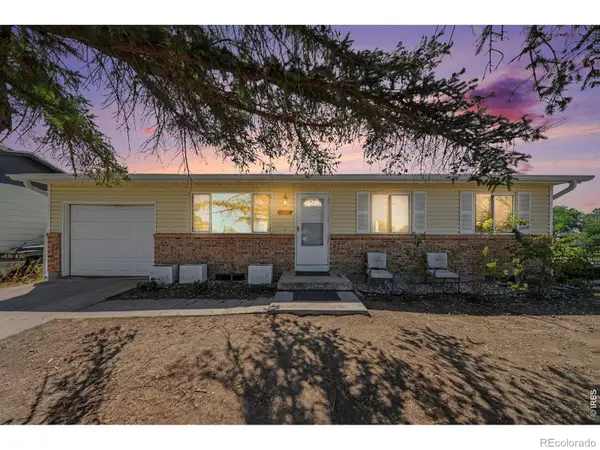 $380,000Active3 beds 2 baths1,872 sq. ft.
201 E Shafer Avenue, Pierce, CO 80650
MLS# IR1067168Listed by: GROUP GREELEY 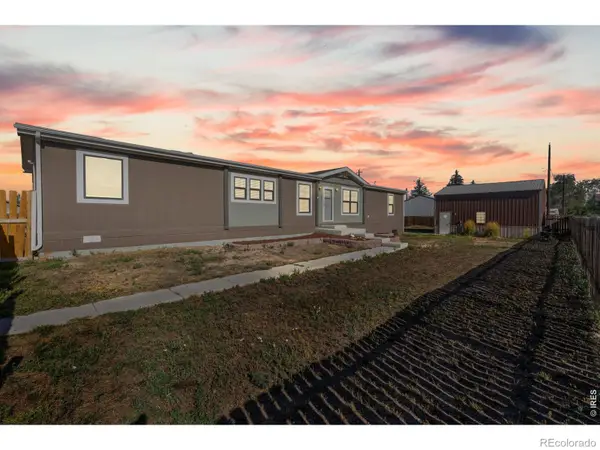 $475,000Active4 beds 2 baths2,128 sq. ft.
405 E Main Avenue, Pierce, CO 80650
MLS# IR1067056Listed by: EXP REALTY LLC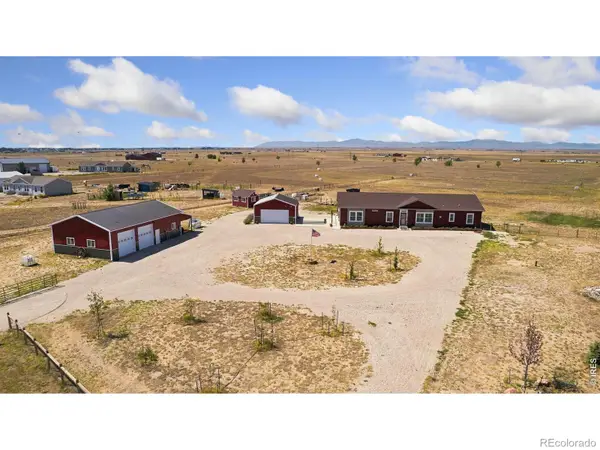 $749,900Active4 beds 2 baths2,280 sq. ft.
16250 County Road 94, Pierce, CO 80650
MLS# IR1066752Listed by: KITTLE REAL ESTATE $750,000Active3 beds 3 baths2,919 sq. ft.
1301 7th Street, Pierce, CO 80650
MLS# IR1066742Listed by: REAL ESTATE CONNECTIONS, INC $515,000Active3 beds 2 baths1,456 sq. ft.
326 5th Street, Pierce, CO 80650
MLS# IR1065870Listed by: KITTLE REAL ESTATE $750,000Active4 beds 3 baths4,332 sq. ft.
17742 County Road 88, Pierce, CO 80650
MLS# IR1065836Listed by: COLDWELL BANKER REALTY- FORT COLLINS $465,000Active4 beds 3 baths2,808 sq. ft.
909 5th Street, Pierce, CO 80650
MLS# IR1065590Listed by: FOCAL REAL ESTATE GROUP $349,999Active2 beds 1 baths1,824 sq. ft.
304 Spencer Avenue, Pierce, CO 80650
MLS# 9456203Listed by: CAPITAL PROPERTY GROUP LLC $698,000Active3 beds 2 baths1,244 sq. ft.
44708 County Road 27, Pierce, CO 80650
MLS# IR1065454Listed by: HAYDEN OUTDOORS - WINDSOR


Protect your home and budget from life's surprises with an Assurant Home Warranty, backed by a partner that supports you through every step of homeownership. Explore Plans.
© 2023 - 2026 ERA Franchise Systems LLC. All rights reserved. ERA Franchise Systems LLC fully supports the principles of the Fair Housing Act and the Equal Opportunity Act. ERA, ERA Real Estate powered, and their respective logos are registered service marks of ERA Franchise Systems LLC. Each office is independently owned and operated.