
191 Diamond Drive, Pine, CO 80470
Local realty services provided by:ERA New Age
191 Diamond Drive,Pine, CO 80470
$875,000
- 3 Beds
- 3 Baths
- 2,432 sq. ft.
- Single family
- Active
Listed by: deanna mchenry
Office: keller williams foothills realty
MLS#:1678650
Source:ML
Price summary
- Price:$875,000
- Price per sq. ft.:$359.79
- Monthly HOA dues:$89.83
About this home
Your Colorado Mountain Escape Awaits!
Privacy, views, and mountain living—all just minutes from the Denver metro area! Tucked away on 2 beautifully wooded acres in a gated community in scenic Pine, this exceptional 3-bedroom, 3-bath home sits at the end of a peaceful cul-de-sac and is surrounded by additional open space.
Step inside and experience the warmth and character of a true Colorado mountain retreat. The main living area opens to an expansive deck, creating the perfect setting for morning coffee, outdoor dining, entertaining friends, or unwinding beneath the stars.
The versatile lower level adds incredible flexibility with 2 bedrooms, a full bath, and a spacious family room—perfect for guests, a home office, multigenerational living, or a private getaway.
Surrounded by towering trees and Colorado’s natural beauty, this home offers the privacy and tranquility of mountain living without giving up convenient access to Denver. Whether you're looking for a full-time residence, weekend retreat, or a place to gather with family and friends, this is Colorado living at its best!...
Contact an agent
Home facts
- Year built:2021
- Subdivision & Development:Lions Head Ranch Subdivision
- Listing ID #:1678650
Rooms and interior
- Bedrooms:3
- Total bathrooms:3
- Full bathrooms:3
- Flooring:Carpet, Tile, Wood
- Bathrooms Description:Hot Tub
- Kitchen Description:Cooktop, Dishwasher, Disposal, Kitchen Island, Microwave, Oven, Refrigerator
- Basement:Yes
- Basement Description:Finished, Walk-Out Access
- Living area:2,432 sq. ft.
Heating and cooling
- Heating:Radiant Floor
Structure and exterior
- Roof:Composition
- Year built:2021
- Building area:2,432 sq. ft.
- Lot area:2.04 Acres
- Lot Features:Cul-De-Sac, Fire Mitigation, Many Trees, Mountainous, Rock Outcropping
- Architectural Style:Mountain Contemporary
- Construction Materials:Frame, Stucco
- Exterior Features:Balcony, Covered, Deck, Patio, Spa/Hot Tub
- Foundation Description:Slab
- Levels:2 Story
Schools
- High school:Platte Canyon
- Middle school:Platte Canyon
- Elementary school:Fitzsimmons
Utilities
- Sewer:Septic Tank
Finances and disclosures
- Price:$875,000
- Price per sq. ft.:$359.79
- Tax amount:$3,281 (2025)
Features and amenities
- Laundry features:Dryer, Washer
- Amenities:Carbon Monoxide Detector(s), Radon Detector, Window Treatments
Parking
- Total parking spaces:2
- Parking description:Concrete Driveway, Floor Coating
- Garage:Yes
- Garage spaces:2
 Based on information submitted to the MLS GRID as of September 15, 2026 02:31 PM. All data is obtained from various sources and may not have been verified by broker or MLS GRID. Supplied Open House information is subject to change without notice. All information should be independently reviewed and verified for accuracy. Properties may or may not be listed by the office/agent presenting the information.
New listings near 191 Diamond Drive
- New
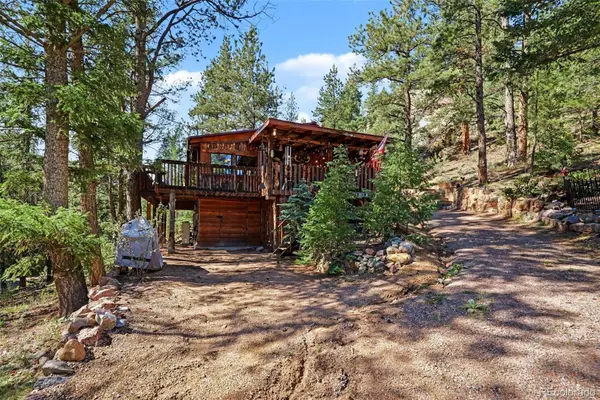 $450,000Active1 beds 1 baths529 sq. ft.
15751 S Elk Creek Road, Pine, CO 80470
MLS# 8497478Listed by: KELLER WILLIAMS FOOTHILLS REALTY - New
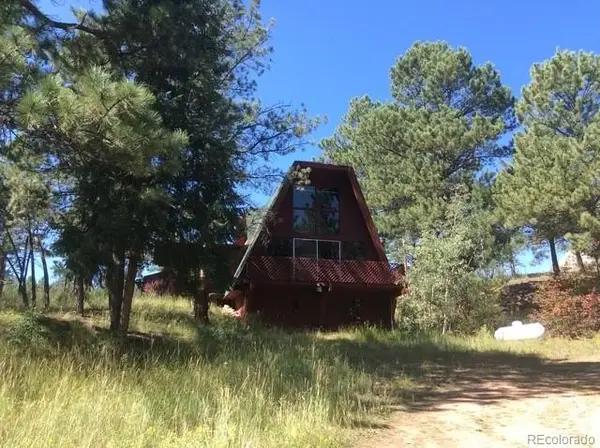 $550,000Active4 beds 2 baths1,601 sq. ft.
19221 S Buffalo Creek Road, Pine, CO 80470
MLS# 5027776Listed by: PEACE OF THE ROCKIES - New
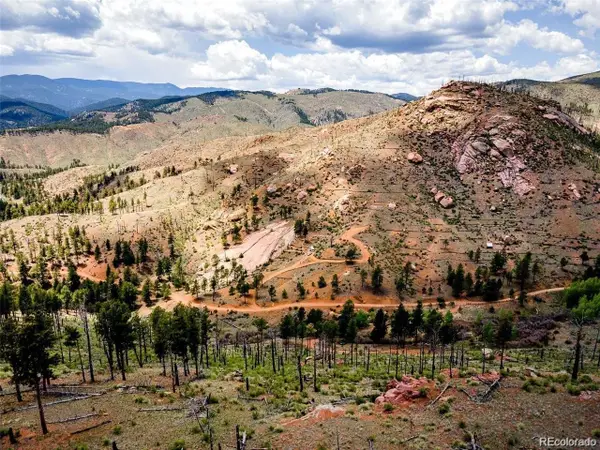 $350,000Active35 Acres
16320 Cochise Trail, Pine, CO 80470
MLS# 4072634Listed by: KELLER WILLIAMS REALTY DOWNTOWN LLC - New
 $599,000Active3 beds 4 baths2,722 sq. ft.
33511 Nova Road, Pine, CO 80470
MLS# 9425521Listed by: YOUR NEIGHBORHOOD REALTY, INC. - New
 $1,075,889Active4 beds 3 baths3,264 sq. ft.
325 Road D, Pine, CO 80470
MLS# 9583486Listed by: EXP REALTY, LLC - New
 $650,000Active21.69 Acres
045336 S Elk Creek Road, Pine, CO 80470
MLS# 6322284Listed by: KELLER WILLIAMS FOOTHILLS REALTY - New
 $799,000Active2 beds 3 baths1,916 sq. ft.
13694 Drake Court, Pine, CO 80470
MLS# 9281313Listed by: KELLER WILLIAMS FOOTHILLS REALTY  $750,000Active3 beds 3 baths2,312 sq. ft.
3550 Nova Road, Pine, CO 80470
MLS# 9985049Listed by: JPAR MODERN REAL ESTATE $950,000Active88.5 Acres
Tbd Cathedral Trail, Conifer, CO 80433
MLS# 9742092Listed by: M4 RANCH GROUP, LLC


Protect your home and budget from life's surprises with an Assurant Home Warranty, backed by a partner that supports you through every step of homeownership. Explore Plans.
© 2023 - 2026 ERA Franchise Systems LLC. All rights reserved. ERA Franchise Systems LLC fully supports the principles of the Fair Housing Act and the Equal Opportunity Act. ERA, ERA Real Estate powered, and their respective logos are registered service marks of ERA Franchise Systems LLC. Each office is independently owned and operated.