
29194 Amerind Springs, Pine, CO 80470
Local realty services provided by:LUX Real Estate Company ERA Powered
29194 Amerind Springs,Pine, CO 80470
$1,650,000
- 4 Beds
- 4 Baths
- 3,646 sq. ft.
- Single family
- Active
Upcoming open houses
- Sun, Nov 1511:00 am - 02:00 pm
Listed by: karen heydman, csilla florida
Office: keller williams foothills realty
MLS#:3230884
Source:ML
Price summary
- Price:$1,650,000
- Price per sq. ft.:$452.55
About this home
Some properties are about the house. This one is about what becomes possible with an extraordinary 2,200-square-foot workshop and a substantial mountain home with panoramic views—all in one remarkable mountaintop setting. For the buyer with equipment, RVs, collections, creative pursuits or big projects, this is a property that makes room for the life you've imagined. Built by KM Homes in 2006, this home combines warm mountain character with thoughtful updates. Maple floors and cabinetry, quartz and granite countertops and a double-sided river-rock fireplace connect the living and dining spaces, while a beetle-kill pine ceiling warms the great room. The spacious dining room flows outdoors for meals with a view. The primary suite features heated bathroom floors, a large walk-in closet, walk-in shower and jetted tub. Downstairs, a rec room, three bedrooms, two additional baths and a large bonus room offer flexibility for guests, recreation or hobbies. Laundry on both levels adds convenience. The property infrastructure is equally impressive: a reliable well, three 500-gallon propane tanks, substantial fire mitigation, and a Cummins whole-house generator that triggers seamlessly before a power outage is noticed by the household. But the workshop! Heated, finished and independently serviced with its own bathroom, septic, cistern, hot water and propane, the two-story building was made for serious work and serious toys. A massive garage accommodates tractors, RVs, equipment and large vehicles, while an array of office/production rooms create possibilities for many types of specialized work. Extensive storage, an attached shed and covered rear parking add even more utility. Both buildings received new roofs and James Hardie siding in 2024. This isn't a conventional foothills property—and that's precisely the point. Come for the mountaintop views. Stay for everything you suddenly have room to do....
Contact an agent
Home facts
- Year built:2006
- Subdivision & Development:Indian Springs
- Listing ID #:3230884
Rooms and interior
- Bedrooms:4
- Total bathrooms:4
- Full bathrooms:3
- Flooring:Carpet, Tile, Wood
- Bathrooms Description:Five Piece Bath, Jet Action Tub
- Kitchen Description:Dishwasher, Eat-in Kitchen, Kitchen Island, Microwave, Oven, Pantry, Range, Refrigerator
- Basement Description:Daylight, Finished, Full, Walk-Out Access
- Living area:3,646 sq. ft.
Heating and cooling
- Heating:Forced Air, Propane, Wood, Wood Stove
Structure and exterior
- Roof:Composition, Shingle
- Year built:2006
- Building area:3,646 sq. ft.
- Lot Features:Fire Mitigation, Foothills, Level, Many Trees, Mountainous, Rock Outcropping, Secluded, Sloped
- Architectural Style:Mountain Contemporary
- Construction Materials:Cement Siding, Frame
- Exterior Features:Deck, Front Porch, Gas Grill, Gas Valve, Patio, Private Yard, Rain Gutters
- Foundation Description:Slab
- Levels:2 Story
Schools
- High school:Conifer
- Middle school:West Jefferson
- Elementary school:Elk Creek
Utilities
- Water:Well
- Sewer:Septic Tank
Finances and disclosures
- Price:$1,650,000
- Price per sq. ft.:$452.55
- Tax amount:$6,677
Features and amenities
- Laundry features:Dryer, Washer
- Amenities:Double Pane Windows, Gas Water Heater, Window Coverings
Parking
- Parking description:Driveway-Gravel
- Garage spaces:2
 Based on information submitted to the MLS GRID as of November 12, 2026 12:06 PM. All data is obtained from various sources and may not have been verified by broker or MLS GRID. Supplied Open House information is subject to change without notice. All information should be independently reviewed and verified for accuracy. Properties may or may not be listed by the office/agent presenting the information. ML Member Broker: Emily Duke
New listings near 29194 Amerind Springs
- New
 $545,000Active4 beds 2 baths1,903 sq. ft.
23826 Logan, Buffalo Creek, CO 80425
MLS# 2660507Listed by: RE/MAX PROFESSIONALS 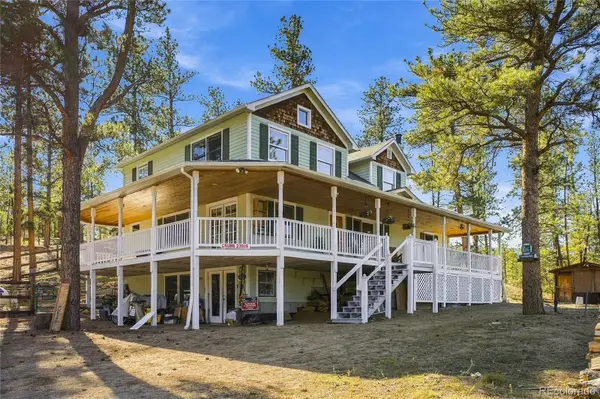 $649,000Active2 beds 3 baths2,256 sq. ft.
23916 Logan, Buffalo Creek, CO 80425
MLS# 4366471Listed by: KELLER WILLIAMS FOOTHILLS REALTY, LLC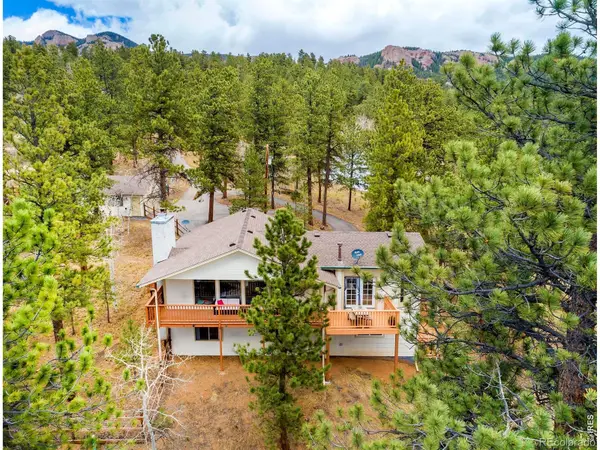 $595,000Pending3 beds 2 baths2,308 sq. ft.
11744 S Stallion, Pine, CO 80470
MLS# IR1071421Listed by: COMPASS-DENVER $350,000Active2 beds 1 baths1,295 sq. ft.
15535 S Elk Creek, Pine, CO 80470
MLS# 1923691Listed by: KELLER WILLIAMS FOOTHILLS REALTY $699,995Active3 beds 3 baths1,680 sq. ft.
33758 Harmon, Pine, CO 80470
MLS# IR1071199Listed by: COMPASS-DENVER $600,000Active3 beds 2 baths1,787 sq. ft.
34383 Ponca, Pine, CO 80470
MLS# 9263844Listed by: KELLER WILLIAMS FOOTHILLS REALTY $95,000Active1 beds 1 baths756 sq. ft.
34317 Mineral, Pine, CO 80470
MLS# 2794619Listed by: NEW WESTERN ACQUISITIONS $899,000Active4 beds 2 baths1,792 sq. ft.
16687 Ouray, Pine, CO 80470
MLS# 6183557Listed by: COMPASS - DENVER $730,000Active4 beds 2 baths2,370 sq. ft.
436 Dawson, Pine, CO 80470
MLS# 9986615Listed by: RE/MAX PROFESSIONALS


Protect your home and budget from life's surprises with an Assurant Home Warranty, backed by a partner that supports you through every step of homeownership. Explore Plans.
© 2023 - 2026 ERA Franchise Systems LLC. All rights reserved. ERA Franchise Systems LLC fully supports the principles of the Fair Housing Act and the Equal Opportunity Act. ERA, ERA Real Estate powered, and their respective logos are registered service marks of ERA Franchise Systems LLC. Each office is independently owned and operated.