
120 Plowshare Lane, Platteville, CO 80651
Local realty services provided by:ERA Shields Real Estate
Listed by: paul deakin
Office: mb home delivery llc.
MLS#:7177147
Source:ML
Price summary
- Price:$500,000
- Price per sq. ft.:$182.08
About this home
Stunning Home...Terrific 'Very Quiet' Location! This home has been loved deeply & it shows! Main Floor Primary Bedroom With En-Suite Bathroom & huge walk-in closet! No HOA! 24'x10' Concrete Patio! Corner 'Private' Lot with sprinkler system! Full Basement Partially Finished! This 4 bedroom, 3 bathroom two story home located on a private & level corner lot with a 3 car garage has been updated & is Jaw-Dropping! This light, bright & very clean home is drenched in natural light! New LVP Flooring, New Carpet, New Interior Paint, Newer Roof & Newer Exterior Paint! This beautiful home, with a very functional floor plan, includes a main-floor office, a terrific vaulted oversized kitchen with tons of cabinet/countertop space & breakfast bar seamlessly continues into the dining area & family room complete with high ceilings...great entertaining space! Family room, with a 2 story wall of windows, is so inviting & is complete with a gas fireplace & ceiling fan! Main-floor laundry room is steps away from the main-floor primary bedroom! The 2nd floor includes 2 large bedrooms with overhead lighting & a full shower/tub combo bathroom! The sliding glass door from the dining area leading to the large patio, fire-pit or hot-tub space & beautiful level back yard is Colorado outdoor living at its finest...great for those summer BBQ's! Doggie door from house to fully fenced back yard! 2 large sheds on the side of the house are included! Designated Garden/Planting Area & Flower Beds are in place! Front of home is xeriscaped with sprinklers for flowers & shrubs! Mature trees envelope the entire home...just gorgeous! The 'Oversized & Insulated' 3 car finished garage includes a designated natural gas heater, in-wall a/c unit & many lights & outlets to set up a terrific shop! The basement includes 1 finished bedroom. The unfinished portion of the basement, complete with egress window wells, could easily be finished if you needed more bedrooms, a recreation/TV room, and/or another bathroom!...
Contact an agent
Home facts
- Year built:2001
- Listing ID #:7177147
Rooms and interior
- Bedrooms:4
- Total bathrooms:3
- Full bathrooms:2
- Half bathrooms:1
- Flooring:Carpet, Tile, Vinyl
- Kitchen Description:Dishwasher, Disposal, Eat-in Kitchen, Microwave, Oven, Pantry, Range, Refrigerator
- Basement:Yes
- Basement Description:Full, Sump Pump
- Living area:2,746 sq. ft.
Heating and cooling
- Cooling:Central Air
- Heating:Forced Air, Natural Gas
- Central air:Yes
Structure and exterior
- Roof:Composition
- Year built:2001
- Building area:2,746 sq. ft.
- Lot area:0.24 Acres
- Lot Features:Corner, Irrigated, Landscaped, Level, Many Trees, Master Planned, Secluded, Sprinklers In Rear
- Architectural Style:Contemporary
- Construction Materials:Brick, Wood Siding
- Exterior Features:Patio, Private Yard, Rain Gutters
- Levels:2 Story
Schools
- High school:Valley
- Middle school:South Valley
- Elementary school:Platteville
Utilities
- Water:Public
- Sewer:Public Sewer
Finances and disclosures
- Price:$500,000
- Price per sq. ft.:$182.08
- Tax amount:$1,410 (2025)
Features and amenities
- Laundry features:In Unit
- Amenities:Carbon Monoxide Detector(s), Double Pane Windows, Gas Water Heater, Smoke Detector(s), Window Coverings, Window Treatments
Parking
- Total parking spaces:3
- Parking description:Concrete Driveway, Dry Walled, Exterior Access Door, Floor Coating, Heated Garage, Insulated Garage, Lighted, Oversized
- Garage:Yes
- Garage spaces:3
 Based on information submitted to the MLS GRID as of July 16, 2026 07:51 PM. All data is obtained from various sources and may not have been verified by broker or MLS GRID. Supplied Open House information is subject to change without notice. All information should be independently reviewed and verified for accuracy. Properties may or may not be listed by the office/agent presenting the information.
New listings near 120 Plowshare Lane
- New
 $5,950,000Active6 beds 10 baths14,299 sq. ft.
5454 County Road 38, Platteville, CO 80651
MLS# 6445475Listed by: ENGEL & VOLKERS DENVER 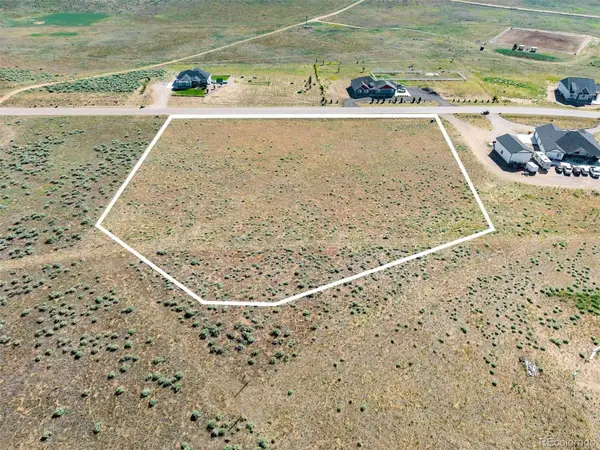 $180,000Active3.35 Acres
16479 Stoneleigh Road, Platteville, CO 80651
MLS# 2868221Listed by: LIV SOTHEBY'S INTERNATIONAL REALTY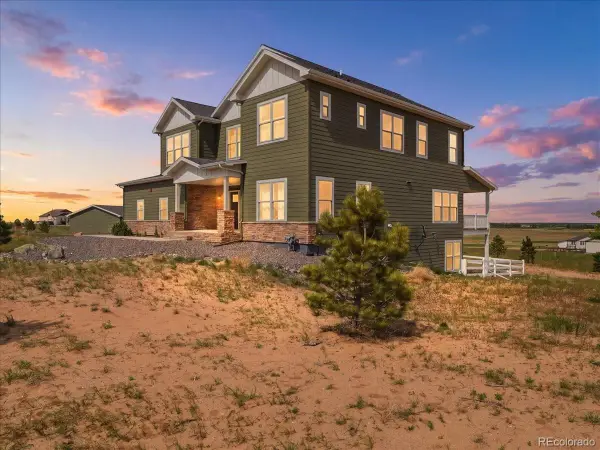 $825,000Active5 beds 4 baths4,024 sq. ft.
16478 Essex Road S, Platteville, CO 80651
MLS# 1821041Listed by: C3 REAL ESTATE SOLUTIONS LLC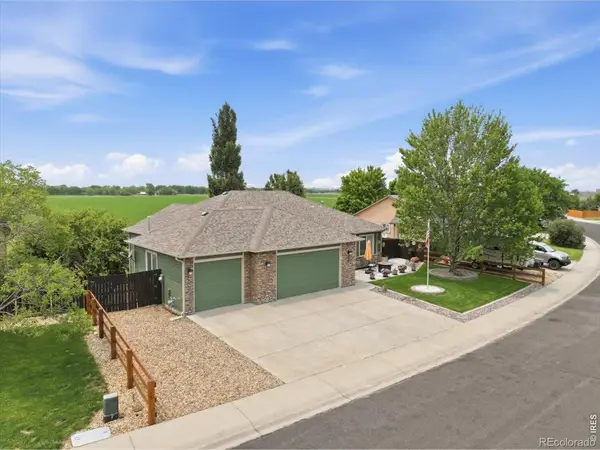 $570,000Pending3 beds 3 baths2,984 sq. ft.
755 Rodgers Circle, Platteville, CO 80651
MLS# IR1062776Listed by: RE/MAX ALLIANCE-LOVELAND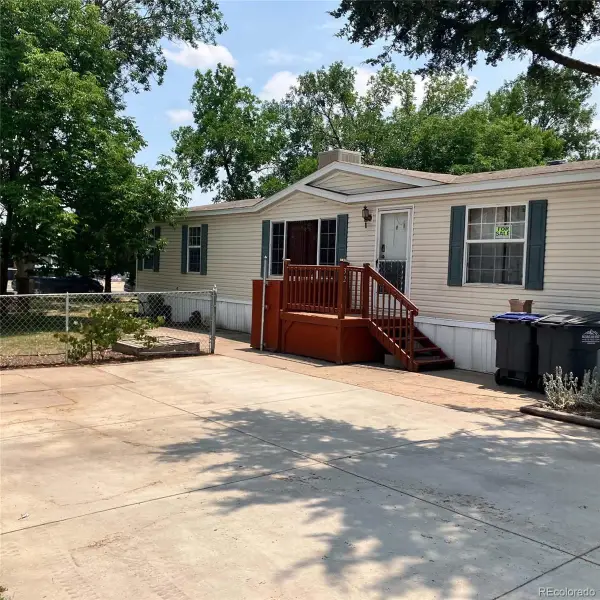 $82,000Active3 beds 2 baths1,456 sq. ft.
731 Grand Avenue, Platteville, CO 80651
MLS# 2574246Listed by: BRENDA MARTINEZ, INDIVIDUAL PROPRIETOR- Open Sat, 11am to 1pm
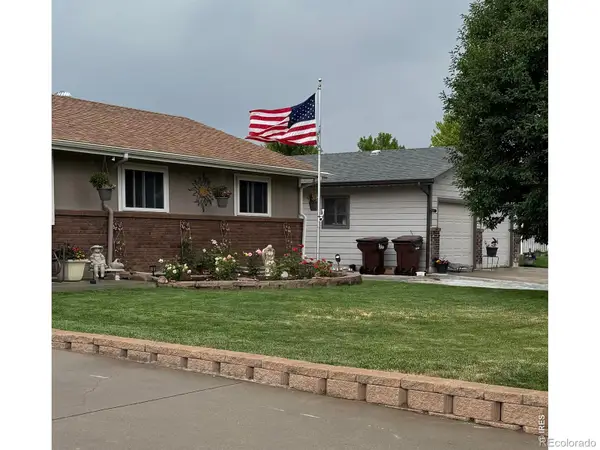 $495,000Active4 beds 3 baths2,584 sq. ft.
204 River Road, Platteville, CO 80651
MLS# IR1062573Listed by: PRO REALTY, LLC  $424,900Active2 beds 1 baths800 sq. ft.
617 Elizabeth Avenue, Platteville, CO 80651
MLS# IR1062557Listed by: K & O REALTY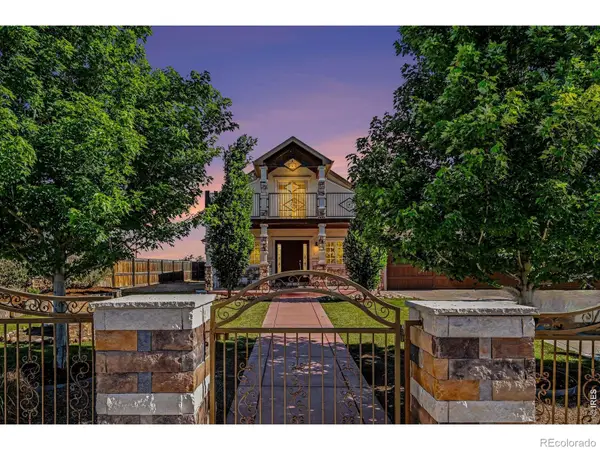 $699,900Active3 beds 2 baths1,786 sq. ft.
303 Central Avenue, Platteville, CO 80651
MLS# IR1061778Listed by: EXP REALTY LLC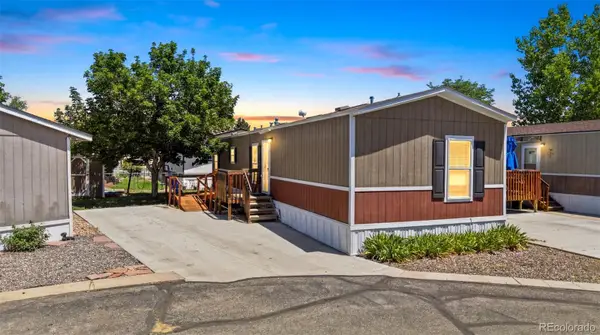 $69,000Active3 beds 2 baths9,601 sq. ft.
731 Grand Avenue, Platteville, CO 80651
MLS# 5830914Listed by: SELLSTATE ALTITUDE PROPERTY GROUP


Protect your home and budget from life's surprises with an Assurant Home Warranty, backed by a partner that supports you through every step of homeownership. Explore Plans.
© 2023 - 2026 ERA Franchise Systems LLC. All rights reserved. ERA Franchise Systems LLC fully supports the principles of the Fair Housing Act and the Equal Opportunity Act. ERA, ERA Real Estate powered, and their respective logos are registered service marks of ERA Franchise Systems LLC. Each office is independently owned and operated.