
1327 S Papago Drive, Pueblo West, CO 81007
Local realty services provided by:ERA Teamwork Realty
1327 S Papago Drive,Pueblo West, CO 81007
$447,000
- 3 Beds
- 2 Baths
- 2,000 sq. ft.
- Single family
- Pending
Listed by: teresa campos
Office: re/max associates
MLS#:9179048
Source:CO_PPAR
Price summary
- Price:$447,000
- Price per sq. ft.:$223.5
About this home
Welcome to this modern design 3-bedroom, 2-bathroom home nestled in the peaceful community of Pueblo West. This residence offers the perfect blend of cozy comfort and inviting charm ideal for anyone seeking a warm and welcoming place to call home. Step inside and feel the updated modern design that set this home apart. Thoughtful design throughout with extra large pantry, large inviting kitchen, walk in closets, and storage/work room. The oversized 2 car garage has a 20 ft door with 4 feet on each side of the door to easily fit 2-F350 trucks. This 2000 sqft house provides flexible space for family or guests that keeps everyday living comfortable. Outside, captured to beautiful Mountains range, quiet street and open skies. Whether you are starting your morning off with coffee on your spacious covered back patio or winding down in the evening, this adorable home offers simple beauty and cozy warmth. Don't miss the chance to own this delightful Pueblo West gem. Schedule your showing today!...
Contact an agent
Home facts
- Year built:2019
- Listing ID #:9179048
- Added:84 day(s) ago
- Updated:October 31, 2026 at 08:27 AM
Rooms and interior
- Bedrooms:3
- Total bathrooms:2
- Full bathrooms:2
- Flooring:Luxury Vinyl
- Kitchen Description:220v in Kitchen, Dishwasher, Disposal, Gas in Kitchen, Kitchen Vent Fan, Microwave Oven, Oven, Range, Refrigerator
- Living area:2,000 sq. ft.
Heating and cooling
- Cooling:Central Air
- Heating:Forced Air, Natural Gas
- Central air:Yes
Structure and exterior
- Roof:Composite Shingle
- Year built:2019
- Building area:2,000 sq. ft.
- Lot area:1.15 Acres
- Exterior Features:Concrete, Covered
Utilities
- Water:Assoc/Distr
- Sewer:Septic
Finances and disclosures
- Price:$447,000
- Price per sq. ft.:$223.5
- Tax amount:$3,163 (2025)
Features and amenities
- Laundry features:Main
- Amenities:Vaulted Ceilings
 The information being provided by Pikes Peak REALTOR® Services Corp. is for the consumer's personal, non-commercial use and may not be used for any purpose other than to identify prospective properties consumer may be interested in purchasing. Any information relating to real estate for sale referenced on this web site comes from the Internet Data Exchange (IDX) program of the Pikes Peak REALTOR® Services Corp.. ERA Teamwork Realty is not a Multiple Listing Service (MLS), nor does it offer MLS access. This website is a service of ERA Teamwork Realty, a broker participant of Pikes Peak REALTOR® Services Corp.. This web site may reference real estate listing(s) held by a brokerage firm other than the broker and/or agent who owns this web site.
The accuracy of all information, regardless of source, including but not limited to open house information, square footages and lot sizes, is deemed reliable but not guaranteed and should be personally verified through personal inspection by and/or with the appropriate professionals. The data contained herein is copyrighted by Pikes Peak REALTOR® Services Corp. and is protected by all applicable copyright laws. Any unauthorized dissemination of this information is in violation of copyright laws and is strictly prohibited.
The real estate listing information and related content displayed on this site is provided exclusively for consumers' personal, non-commercial use and may not be used for any purpose other than to identify prospective properties consumers may be interested in purchasing. This information and related content is deemed reliable but is not guaranteed accurate by the Pikes Peak REALTOR® Services Corp.
Copyright 2026 Pikes Peak REALTOR® Services Corp. All rights reserved.
New listings near 1327 S Papago Drive
- New
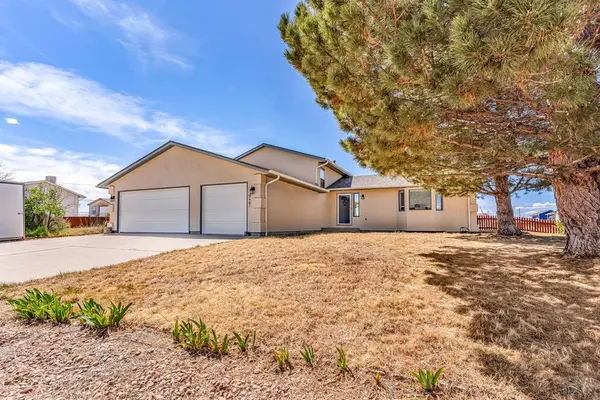 $385,000Active4 beds 3 baths2,126 sq. ft.
927 N Purcell Blvd, Pueblo West, CO 81007
MLS# 243032Listed by: SORELLA REAL ESTATE - New
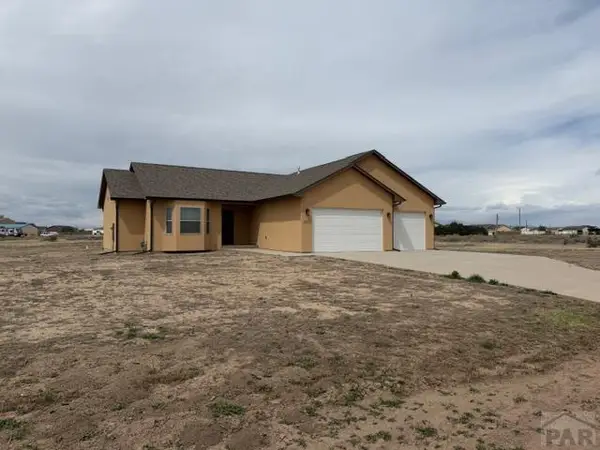 $425,000Active3 beds 2 baths1,611 sq. ft.
657 N Chaparral Dr, Pueblo West, CO 81007
MLS# 243031Listed by: RE/MAX ASSOCIATES - New
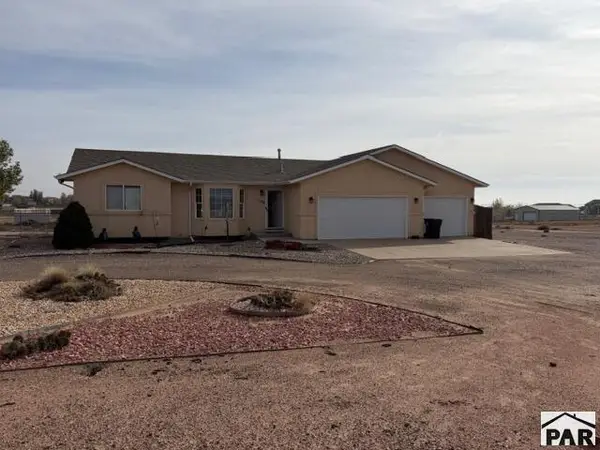 $379,900Active3 beds 3 baths2,776 sq. ft.
1180 S Alta Hacienda Dr, Pueblo West, CO 81007
MLS# 243019Listed by: PUEBLO PROPERTIES - New
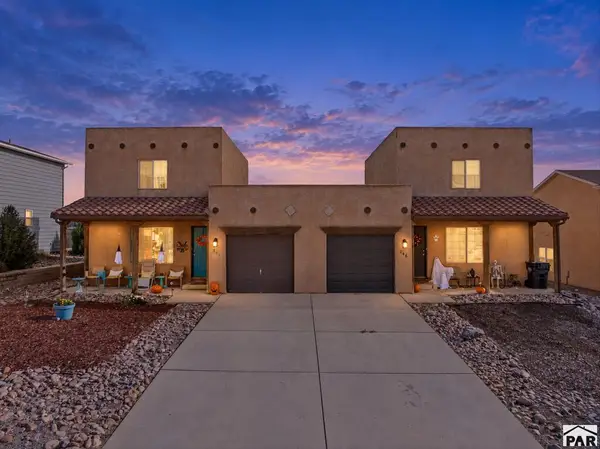 $425,000Active4 beds 4 baths2,304 sq. ft.
244-246 W Coral Dr, Pueblo West, CO 81007
MLS# 243014Listed by: AKERS REALTY CO - New
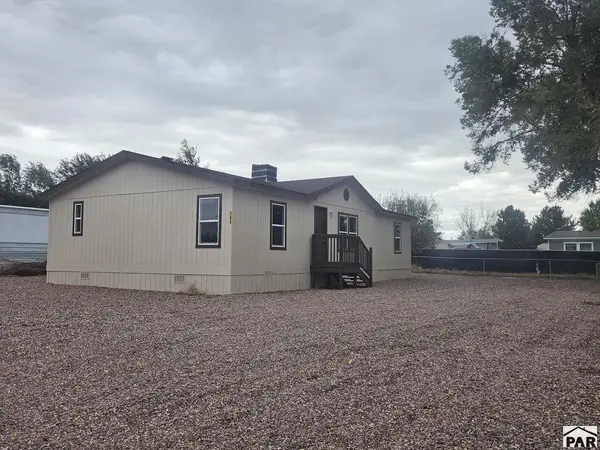 $235,000Active3 beds 2 baths1,316 sq. ft.
143 E Jerome Dr, Pueblo West, CO 81007
MLS# 243011Listed by: NAV REAL ESTATE - New
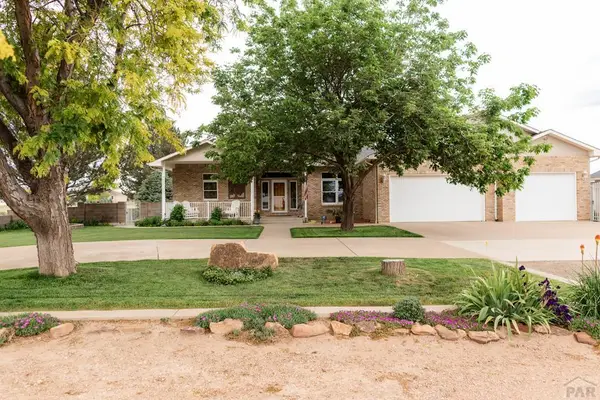 $725,000Active3 beds 3 baths3,970 sq. ft.
1124 S Hollister Dr, Pueblo West, CO 81007
MLS# 243010Listed by: RE/MAX ASSOCIATES - New
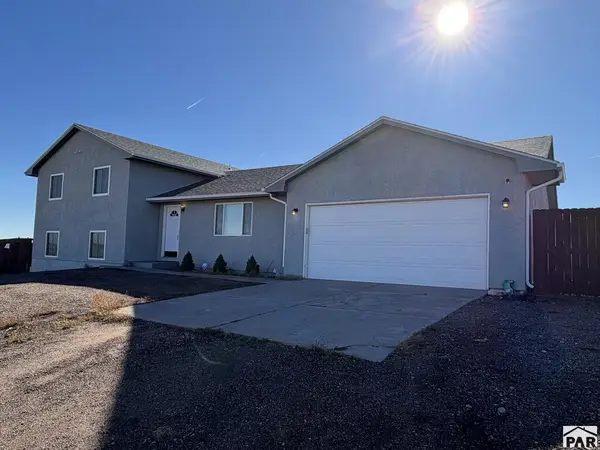 $425,000Active4 beds 3 baths2,324 sq. ft.
1192 E Goldrush Lane, Pueblo West, CO 81007
MLS# 243002Listed by: KELLER WILLIAMS CLIENTS CHOICE - New
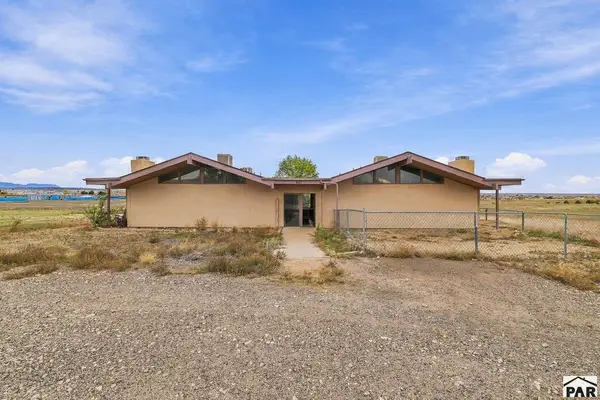 $595,000Active8 beds 2 baths3,612 sq. ft.
667 Clarion Dr, Pueblo West, CO 81007
MLS# 242995Listed by: LISTINGS.COM - PUEBLO - New
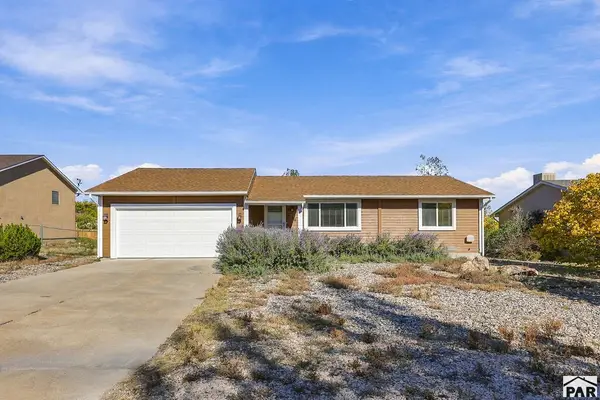 $325,000Active3 beds 2 baths1,268 sq. ft.
216 S Caddoa Dr, Pueblo West, CO 81007
MLS# 242996Listed by: LISTINGS.COM - PUEBLO - New
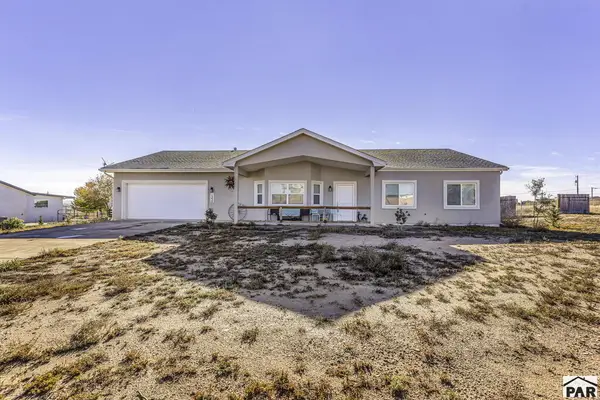 $565,000Active4 beds 3 baths2,394 sq. ft.
1330 N Dailey Dr, Pueblo West, CO 81007
MLS# 242992Listed by: RE/MAX OF PUEBLO INC


Protect your home and budget from life's surprises with an Assurant Home Warranty, backed by a partner that supports you through every step of homeownership. Explore Plans.
© 2023 - 2026 ERA Franchise Systems LLC. All rights reserved. ERA Franchise Systems LLC fully supports the principles of the Fair Housing Act and the Equal Opportunity Act. ERA, ERA Real Estate powered, and their respective logos are registered service marks of ERA Franchise Systems LLC. Each office is independently owned and operated.