
154 W Cellini Drive, Pueblo West, CO 81007
Local realty services provided by:ERA Shields Real Estate
154 W Cellini Drive,Pueblo West, CO 81007
$280,000
- 3 Beds
- 2 Baths
- 1,254 sq. ft.
- Single family
- Pending
Listed by: julie m. reeves
Office: reeves real estate llc.
MLS#:3329653
Source:CO_RGAR
Price summary
- Price:$280,000
- Price per sq. ft.:$113.64
About this home
Great property offering loads of potential. Comfortable 3 bedroom, 2 bath home with all bedrooms and laundry area on the main floor for added convenience. Large kitchen features lots of cabinets, room for dining and easy BBQ's with sliding door to the back patio. Do you need additional room? Then look no further than this full unfinished basement with rough-ins for future bathroom. Awesome space for extended family room, additional bedrooms or home gym. Front yard has been partially landscaped and terraced and the back yard is ready for your ideas. Don't miss out on this one!
Contact an agent
Home facts
- Year built:2007
- Listing ID #:3329653
- Added:53 day(s) ago
- Updated:July 09, 2026 at 08:05 AM
Rooms and interior
- Bedrooms:3
- Total bathrooms:2
- Full bathrooms:2
- Flooring:Carpet, Vinyl
- Living area:1,254 sq. ft.
Heating and cooling
- Cooling:Central Air
- Heating:Forced Air, Natural Gas
Structure and exterior
- Year built:2007
- Building area:1,254 sq. ft.
- Lot area:0.31 Acres
- Lot Features:Mountain View, Sloping
- Construction Materials:Stucco
Utilities
- Water:Assoc/Distr
- Sewer:Public Septic
Finances and disclosures
- Price:$280,000
- Price per sq. ft.:$113.64
- Tax amount:$2,078 (2025)
Parking
- Total parking spaces:2
New listings near 154 W Cellini Drive
- Open Sat, 11am to 1pmNew
 $515,000Active6 beds 3 baths3,060 sq. ft.
561 N Limon Drive, Pueblo West, CO 81007
MLS# 2491118Listed by: SORELLA REAL ESTATE LLC
- New
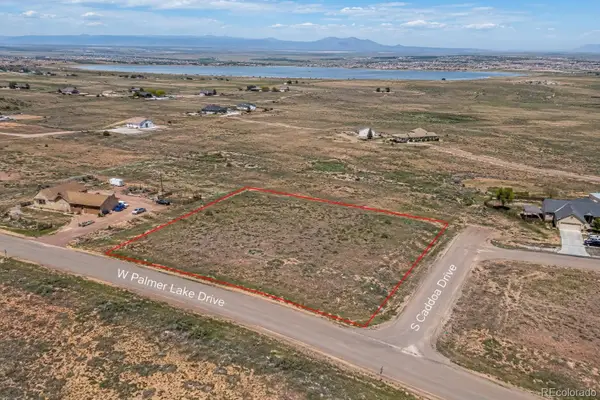 $25,000Active0.34 Acres
65 W Palmer Lake Drive, Pueblo, CO 81007
MLS# 3983791Listed by: REMAX INMOTION - New
 $329,900Active3 beds 2 baths1,272 sq. ft.
667 S Burro Dr, Pueblo West, CO 81007
MLS# 241191Listed by: EXIT REALTY DTC, CHERRY CK, P.P - New
 $195,000Active3 beds 2 baths1,196 sq. ft.
96 E Kipling Drive, Pueblo West, CO 81003
MLS# 9022682Listed by: REMAX PROPERTIES - New
 $329,900Active3 beds 2 baths1,272 sq. ft.
667 S Burro Drive, Pueblo, CO 81007
MLS# 1518585Listed by: EXIT REALTY DTC, CHERRY CREEK, PIKES PEAK - New
 $24,500Active1.01 Acres
1467 N Platteville Blvd, Pueblo West, CO 81007
MLS# 241178Listed by: ROCKY MOUNTAIN REALTY - New
 $219,900Active3 beds 2 baths1,216 sq. ft.
333 E Countryside Dr, Pueblo West, CO 81007
MLS# 241179Listed by: A BETTER PLACE REAL ESTATE 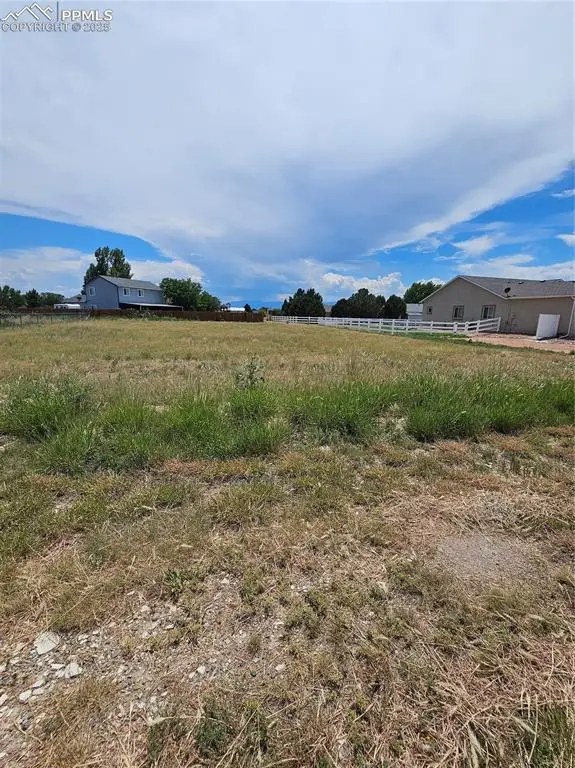 $40,000Active0.36 Acres
242 W Calle De Camelia Na, Pueblo, CO 81007
MLS# 3050575Listed by: YOU 1ST REALTY - UNITY- Open Sat, 9:30 to 11:30amNew
 $380,000Active4 beds 3 baths2,210 sq. ft.
267 S Dacona Drive, Pueblo, CO 81007
MLS# 3346373Listed by: MULDOON ASSOCIATES INC - New
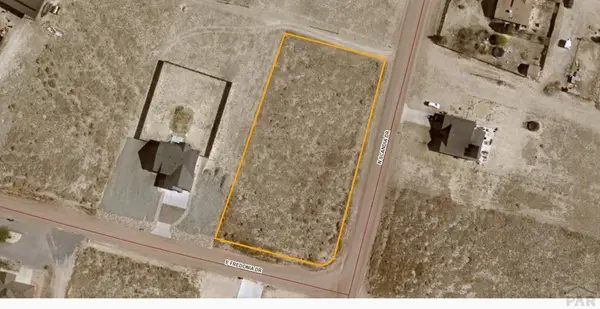 $34,000Active1 Acres
1217 N Scandia Dr, Pueblo West, CO 81007
MLS# 241175Listed by: RE/MAX OF PUEBLO INC


Protect your home and budget from life's surprises with an Assurant Home Warranty, backed by a partner that supports you through every step of homeownership. Explore Plans.
© 2023 - 2026 ERA Franchise Systems LLC. All rights reserved. ERA Franchise Systems LLC fully supports the principles of the Fair Housing Act and the Equal Opportunity Act. ERA, ERA Real Estate powered, and their respective logos are registered service marks of ERA Franchise Systems LLC. Each office is independently owned and operated.