
1737 N Silver Oak, Pueblo West, CO 81007
Local realty services provided by:ERA Teamwork Realty
1737 N Silver Oak,Pueblo West, CO 81007
$626,900
- 6 Beds
- 3 Baths
- 3,509 sq. ft.
- Single family
- Active
Listed by: julius garcia
Office: homesmart preferred realty
MLS#:9742131
Source:ML
Price summary
- Price:$626,900
- Price per sq. ft.:$178.65
About this home
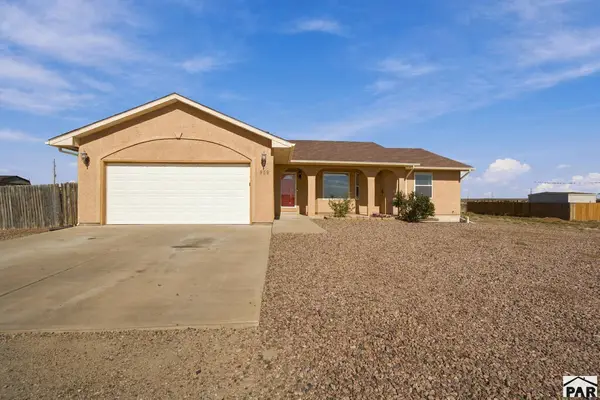
Where Southwestern charm meets effortless Colorado living. This exceptional Santa Fe-style 6-bedroom, 3-bath home blends timeless character with modern comfort and incredible mountain views. Warm clay-toned finishes, a cozy kiva fireplace, and charming built-in niches create an inviting sense of home. The thoughtfully designed floor plan offers remarkable versatility for multigenerational living, guests, hobbies, or working from home. The main level provides an ideal gathering space with a spacious kitchen, stainless appliances, and welcoming living room. Downstairs, a separate family room and three bedrooms create a private additional living area. Upstairs, retreat to the spacious primary suite with its own bath and secluded deck overlooking breathtaking mountain views. Abundant storage, an oversized attached garage, and an additional detached garage provide room for vehicles, tools, toys, and outdoor equipment. Modern upgrades include solar, radiant floor heating, central vacuum, new central heating, new HVAC, and a new tankless water heater. With space to gather, room to retreat, and mountain views to remind you why you love Colorado, this one-of-a-kind home offers the perfect blend of privacy, character, versatility, and lifestyle! The seller's are open to owner carry/Lease purchase!!!...
Contact an agent
Home facts
- Year built:2025
- Subdivision & Development:Pueblo West North of Highway
- Listing ID #:9742131
Rooms and interior
- Bedrooms:6
- Total bathrooms:3
- Full bathrooms:1
- Flooring:Carpet, Tile, Vinyl
- Kitchen Description:Dishwasher, Double Oven, Eat-in Kitchen, Microwave, Oven, Range, Refrigerator
- Basement Description:Finished, Full
- Living area:3,509 sq. ft.
Heating and cooling
- Cooling:Central Air
- Heating:Baseboard, Hot Water, Radiant
Structure and exterior
- Roof:Composition
- Year built:2025
- Building area:3,509 sq. ft.
- Lot Features:Corner, Landscaped, Level, Sprinklers In Rear
- Architectural Style:Spanish/SW, Traditional
- Construction Materials:Frame, Stucco
- Exterior Features:Balcony, Covered, Deck, Front Porch, Garden, Lighting, Patio, Private Yard, Rooftop
- Levels:2 Story
Schools
- High school:Pueblo West
- Middle school:Liberty Point International
- Elementary school:Prairie Winds
Utilities
- Water:Public
- Sewer:Septic Tank
Finances and disclosures
- Price:$626,900
- Price per sq. ft.:$178.65
- Tax amount:$3,653
Features and amenities
- Laundry features:Common Area, Dryer
- Amenities:Double Pane Windows, Window Coverings, Window Treatments
Parking
- Garage spaces:3
 Based on information submitted to the MLS GRID as of October 27, 2026 06:02 PM. All data is obtained from various sources and may not have been verified by broker or MLS GRID. Supplied Open House information is subject to change without notice. All information should be independently reviewed and verified for accuracy. Properties may or may not be listed by the office/agent presenting the information. ML Member Broker: Carson Om
New listings near 1737 N Silver Oak
- New
 $380,000Active2 beds 2 baths1,267 sq. ft.
1880 W Escalante Court, Pueblo West, CO 81007
MLS# 5780597Listed by: PINK REALTY INC - New
 $425,000Active3 beds 2 baths1,611 sq. ft.
1216 N Ladonia Dr, Pueblo West, CO 81007
MLS# 242946Listed by: KELLER WILLIAMS PERFORMANCE REALTY - New
 $500,000Active4 beds 3 baths3,010 sq. ft.
2025 W Keota Drive, Pueblo, CO 81007
MLS# 8977512Listed by: BROKERS GUILD REAL ESTATE - Open Sat, 10am to 1pmNew
 $399,000Active4 beds 3 baths2,820 sq. ft.
1676 E Parlin, Pueblo West, CO 81007
MLS# 1905131Listed by: HOMESMART PREFERRED REALTY - New
 $619,000Active5 beds 3 baths3,722 sq. ft.
1495 N Ramah Dr, Pueblo, CO 81001
MLS# 242919Listed by: MULDOON ASSOCIATES, INC - New
 $485,000Active3 beds 3 baths2,578 sq. ft.
136 S Brewer Dr, Pueblo West, CO 81007
MLS# 242903Listed by: RE/MAX OF PUEBLO INC - New
 $365,000Active3 beds 2 baths1,566 sq. ft.
1689 N Calle Rosa Place, Pueblo West, CO 81007
MLS# 242899Listed by: KELLER WILLIAMS CLIENTS CHOICE - New
 $25,000Active0.29 Acres
278 W Coral Drive, Pueblo West, CO 81007
MLS# 5022183Listed by: RE/MAX OF PUEBLO INC - New
 $385,000Active3 beds 2 baths2,972 sq. ft.
959 E Moonbeam Dr, Pueblo West, CO 81007
MLS# 242895Listed by: KELLER WILLIAMS PERFORMANCE REALTY - New
 $439,900Active3 beds 2 baths3,947 sq. ft.
1436 W Carrizo Springs Ave, Pueblo West, CO 81007
MLS# 242871Listed by: KELLER WILLIAMS PERFORMANCE REALTY


Protect your home and budget from life's surprises with an Assurant Home Warranty, backed by a partner that supports you through every step of homeownership. Explore Plans.
© 2023 - 2026 ERA Franchise Systems LLC. All rights reserved. ERA Franchise Systems LLC fully supports the principles of the Fair Housing Act and the Equal Opportunity Act. ERA, ERA Real Estate powered, and their respective logos are registered service marks of ERA Franchise Systems LLC. Each office is independently owned and operated.