
186 E Rolling Hills Dr, Pueblo West, CO 81007
Local realty services provided by:ERA Shields Real Estate
Listed by: frederick huber
Office: denver home solutions, llc.
MLS#:240152
Source:CO_PAR
Price summary
- Price:$249,900
- Price per sq. ft.:$260.31
About this home
Remodeled manufactured home in desirable Pueblo West featuring an open-concept living area with modern updates throughout. The upgraded kitchen offers new cabinetry, herringbone butcher block countertops, stainless steel appliances, and a stylish tile backsplash. Spacious primary suite includes a 3/4 bath and walk-in closet. Additional improvements include newer paint, flooring, furnace, upgraded pex plumbing, updated electrical, and a newer roof. Also, new fencing and sewer line replacement. Move-in ready with quality upgrades already completed.
Contact an agent
Home facts
- Year built:1979
- Listing ID #:240152
- Added:82 day(s) ago
- Updated:August 08, 2026 at 02:15 PM
Rooms and interior
- Bedrooms:2
- Total bathrooms:2
- Full bathrooms:2
- Kitchen Description:On Main Level
- Bedroom Description:Master Bedroom On Main Level
- Basement Description:Crawl Space
- Living area:960 sq. ft.
Structure and exterior
- Year built:1979
- Building area:960 sq. ft.
- Lot area:0.15 Acres
- Exterior Features:Paved Street, Rock-Front
- Foundation Description:Crawl Space, No Basement
Finances and disclosures
- Price:$249,900
- Price per sq. ft.:$260.31
- Tax amount:$1,283
Features and amenities
- Amenities:Ceiling Fan(s), New Paint, Smoke Detector/CO, Vaulted Ceiling(s), Walk-In Closet(s)
Parking
- Parking description:2 Car Garage Detached, Paved Street
- Garage spaces:2
New listings near 186 E Rolling Hills Dr
- New
 $20,000Active1.48 Acres
1191 E Spaulding Ave, Pueblo West, CO 81007
MLS# 241694Listed by: AKERS REALTY CO - New
 $359,900Active2 beds 2 baths2,028 sq. ft.
593 E Hahns Peak Ave, Pueblo West, CO 81007
MLS# 241696Listed by: RE/MAX ASSOCIATES - New
 $429,900Active3 beds 2 baths3,056 sq. ft.
516 N Iliff Drive, Pueblo West, CO 81007
MLS# 8307727Listed by: KELLER WILLIAMS PERFORMANCE REALTY
- Open Fri, 3 to 5pmNew
 $424,900Active3 beds 2 baths1,904 sq. ft.
1258 N Kirkwood Dr, Pueblo West, CO 81007
MLS# 241642Listed by: BH&G-KENNEY AND COMPANY - New
 $499,900Active3 beds 2 baths1,578 sq. ft.
60 S Pendleton Dr, Pueblo West, CO 81007
MLS# 241661Listed by: RE/MAX ASSOCIATES - New
 $205,000Active3 beds 1 baths1,003 sq. ft.
820 S Mccoy Dr, Pueblo West, CO 81007
MLS# 241680Listed by: DENVER HOME SOLUTIONS, LLC - New
 $229,999Active3 beds 2 baths1,216 sq. ft.
181 E Kipling Drive, Pueblo West, CO 81007
MLS# 2434010Listed by: KELLER WILLIAMS PERFORMANCE REALTY - Open Fri, 3 to 5pmNew
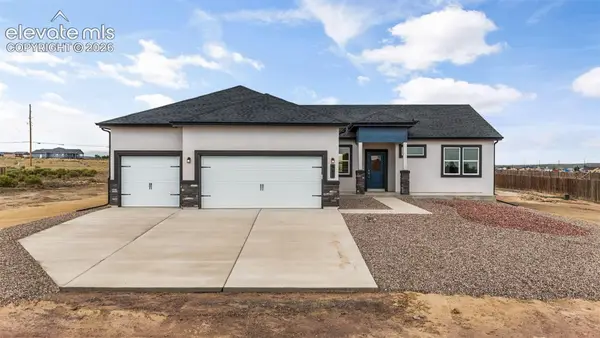 $429,900Active3 beds 2 baths1,904 sq. ft.
943 E Moonbeam Drive, Pueblo West, CO 81007
MLS# 6694371Listed by: BETTER HOMES AND GARDENS REAL ESTATE KENNEY & COMPANY - New
 $513,000Active5 beds 3 baths3,488 sq. ft.
508 S Bayfield Avenue, Pueblo West, CO 81007
MLS# 8511362Listed by: WESTCLIFFE HOME & RANCH - Open Sat, 11:30 to 2:30pmNew
 $499,900Active5 beds 3 baths3,563 sq. ft.
777 Woodleaf Dr, Pueblo West, CO 81007
MLS# 241637Listed by: NAV REAL ESTATE


Protect your home and budget from life's surprises with an Assurant Home Warranty, backed by a partner that supports you through every step of homeownership. Explore Plans.
© 2023 - 2026 ERA Franchise Systems LLC. All rights reserved. ERA Franchise Systems LLC fully supports the principles of the Fair Housing Act and the Equal Opportunity Act. ERA, ERA Real Estate powered, and their respective logos are registered service marks of ERA Franchise Systems LLC. Each office is independently owned and operated.