
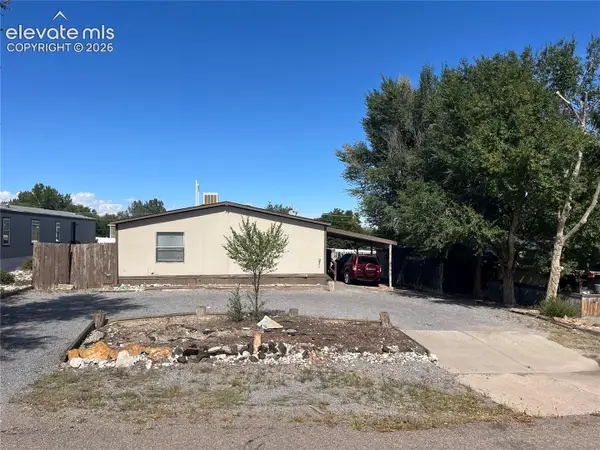
230 Calle De Camelia Dr, Pueblo West, CO 81007
Local realty services provided by:ERA Shields Real Estate
Listed by: julie reeves
Office: reeves real estate, llc.
MLS#:240538
Source:CO_PAR
Price summary
- Price:$295,000
- Price per sq. ft.:$257.87
About this home
This location can't be beat with easy access to Highway 50, shopping, restaurants and more. Great ranch style home with 3 bedrooms, 2 bathrooms and an open kitchen, dining and living area. Move-in ready with recent interior and exterior trim painting. Easy care laminate flooring throughout the living areas and bedrooms. Laundry conveniently located off the garage. Nicely situated on over .25 acre with mature trees in the front yard and rear privacy fencing. Enjoy mountain views from both the front porch and the back patio.
Contact an agent
Home facts
- Year built:1996
- Listing ID #:240538
- Added:111 day(s) ago
- Updated:September 30, 2026 at 02:32 PM
Rooms and interior
- Bedrooms:3
- Total bathrooms:2
- Full bathrooms:2
- Kitchen Description:On Main Level
- Bedroom Description:Master Bedroom On Main Level
- Living area:1,144 sq. ft.
Structure and exterior
- Year built:1996
- Building area:1,144 sq. ft.
- Lot area:0.36 Acres
- Exterior Features:Patio-Open-Rear, Paved Street, Trees-Front
- Foundation Description:No Basement
Finances and disclosures
- Price:$295,000
- Price per sq. ft.:$257.87
- Tax amount:$1,741
Features and amenities
- Amenities:Ceiling Fan(s), Garage Door Opener, New Paint, Walk-in Shower
Parking
- Parking description:2 Car Garage Attached, Paved Street
- Garage spaces:2
New listings near 230 Calle De Camelia Dr
- New
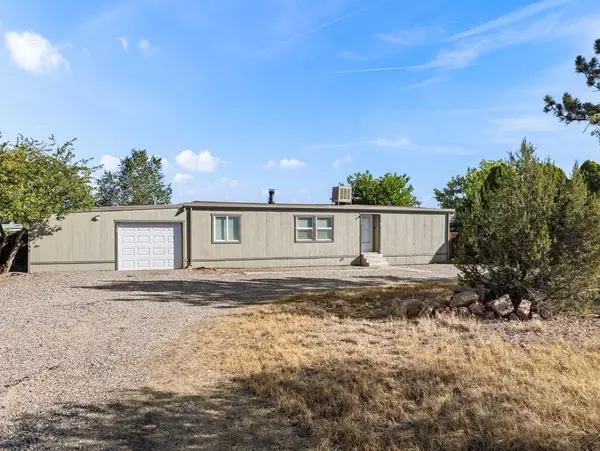 $195,000Active2 beds 2 baths1,152 sq. ft.
725 S Joe Martinez Court, Pueblo West, CO 81007
MLS# 242541Listed by: RE/MAX OF PUEBLO INC - New
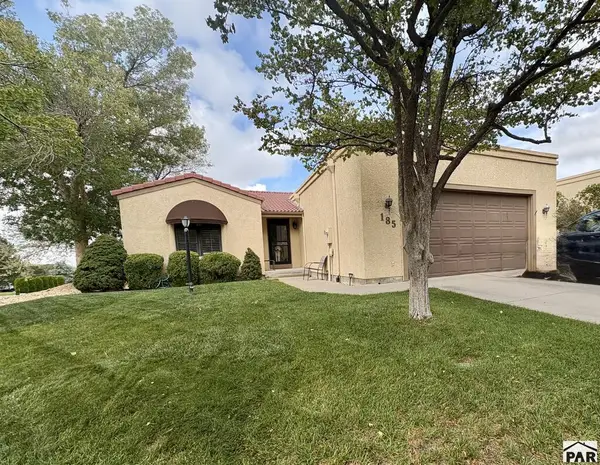 $369,900Active3 beds 3 baths2,752 sq. ft.
185 S Carmel Court, Pueblo West, CO 81007
MLS# 242537Listed by: ROCKY MOUNTAIN REALTY - New
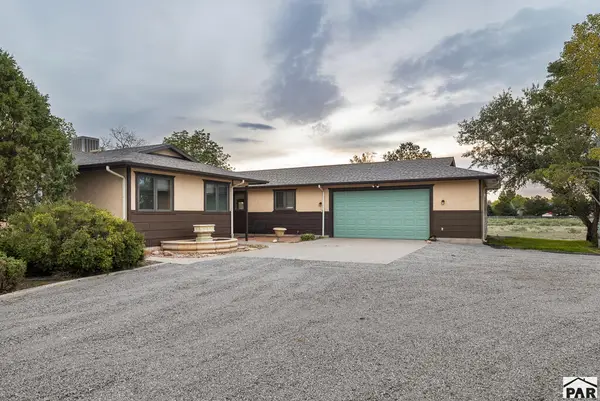 $415,000Active3 beds 2 baths2,932 sq. ft.
591 W Calle De Caballos, Pueblo West, CO 81007
MLS# 242533Listed by: RE/MAX ASSOCIATES - New
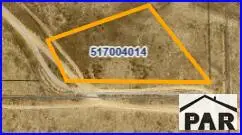 $24,000Active1.73 Acres
1199 E Spaulding Ave, Pueblo West, CO 81000
MLS# 242527Listed by: AKERS REALTY CO - New
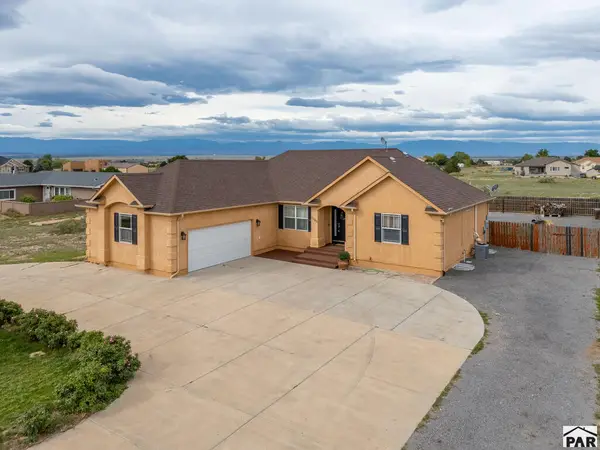 $440,000Active3 beds 3 baths3,541 sq. ft.
1105 S Nichols Rd, Pueblo West, CO 81007
MLS# 242523Listed by: KELLER WILLIAMS PERFORMANCE REALTY - New
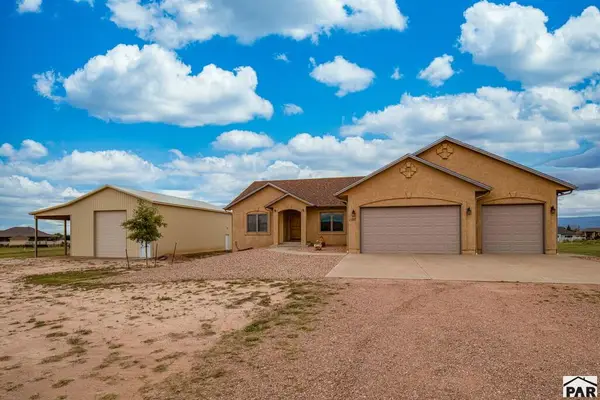 $569,900Active3 beds 2 baths4,290 sq. ft.
1152 W Calle Antigua, Pueblo West, CO 81007
MLS# 242524Listed by: GLENN KNUTSON PROPERTIES - New
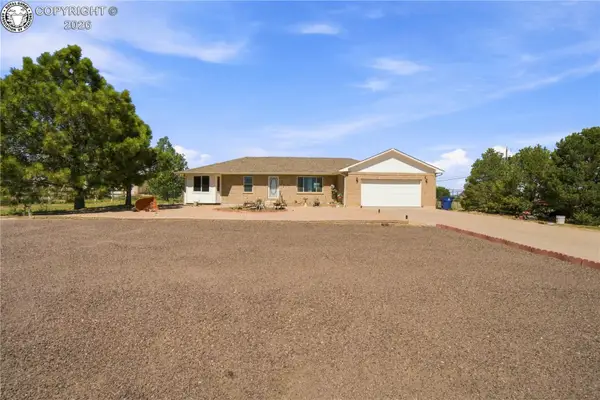 $400,000Active3 beds 2 baths3,127 sq. ft.
1177 E Kirkwood Drive, Pueblo West, CO 81007
MLS# 2327097Listed by: HOMESMART PREFERRED REALTY - Open Sat, 1 to 3pmNew
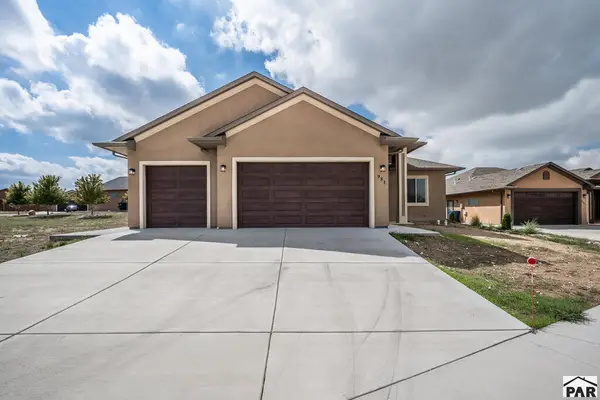 $575,000Active3 beds 2 baths2,500 sq. ft.
981 Acreview Dr, Pueblo West, CO 81007
MLS# 242514Listed by: KELLER WILLIAMS PERFORMANCE REALTY - New
 $199,900Active3 beds 2 baths1,408 sq. ft.
271 E Countryside Drive, Pueblo West, CO 81007
MLS# 1913351Listed by: SCHNEIDER PROPERTIES LLC
- New
 $435,000Active3 beds 2 baths1,725 sq. ft.
711 N Paradox Drive, Pueblo West, CO 81007
MLS# 242499Listed by: KELLER WILLIAMS PERFORMANCE REALTY


Protect your home and budget from life's surprises with an Assurant Home Warranty, backed by a partner that supports you through every step of homeownership. Explore Plans.
© 2023 - 2026 ERA Franchise Systems LLC. All rights reserved. ERA Franchise Systems LLC fully supports the principles of the Fair Housing Act and the Equal Opportunity Act. ERA, ERA Real Estate powered, and their respective logos are registered service marks of ERA Franchise Systems LLC. Each office is independently owned and operated.