
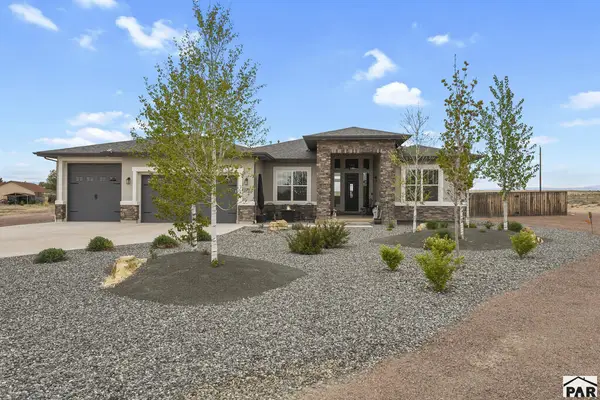
290 W Delray Dr, Pueblo West, CO 81007
Local realty services provided by:ERA Shields Real Estate
290 W Delray Dr,Pueblo West, CO 81007
$345,000
- 3 Beds
- 2 Baths
- - sq. ft.
- Single family
- Sold
Listed by: kristen moritz
Office: rocky mountain realty
MLS#:241132
Source:CO_PAR
Sorry, we are unable to map this address
Price summary
- Price:$345,000
About this home
Well-maintained multi-level home with a comfortable floor plan and plenty of room to grow in the unfinished garden level. Kitchen offers abundant cabinet space, a dining area, and a breakfast nook that opens to the back deck and large fenced yard. Oversized primary suite includes an 11 x 8 walk-in closet and a 3/4 bath with double vanity — bonus, every bedroom has a walk-in closet. Newer stainless steel kitchen appliances stay with the home, along with the washer & dryer. !!!>New HVAC system<!!! Updated flooring throughout, and automatic window shades.
Contact an agent
Home facts
- Year built:2006
- Listing ID #:241132
- Added:55 day(s) ago
- Updated:September 04, 2026 at 11:48 PM
Rooms and interior
- Bedrooms:3
- Total bathrooms:2
- Full bathrooms:2
- Flooring:New Floor Coverings
- Dining Description:On Main Level
- Kitchen Description:On Main Level
- Bedroom Description:Master Bedroom On Upper Level
- Basement Description:Partial Basement, Unfinished
Structure and exterior
- Year built:2006
- Exterior Features:Deck-Open-Rear, Lawn-Front, Lawn-Rear, Paved Street, Porch-Covered-Front, Stoop-Front, Trees-Rear
- Foundation Description:Partial Basement, Unfinished
- Levels:Tri-Level
Finances and disclosures
- Price:$345,000
- Tax amount:$2,179
Features and amenities
- Amenities:Ceiling Fan(s), Garage Door Opener, New Paint, Smoke Detector/CO, Vaulted Ceiling(s), Walk-In Closet(s), Walk-in Shower, Window Coverings
Parking
- Parking description:2 Car Garage Attached, Paved Street
- Garage spaces:2
New listings near 290 W Delray Dr
- Coming Soon
 $399,999Coming Soon3 beds 2 baths2,868 sq. ft.
1218 E Onizuka Lane, Pueblo West, CO 81007
MLS# 2031354Listed by: THE PLATINUM GROUP
- New
 $690,000Active4 beds 4 baths4,184 sq. ft.
27 S Tequila Ct, Pueblo, CO 81007
MLS# 242120Listed by: HOMESMART - New
 $449,900Active3 beds 2 baths1,968 sq. ft.
1256 N Donna Lane, Pueblo West, CO 81007
MLS# 242121Listed by: ROCKY MOUNTAIN REALTY - New
 $429,000Active3 beds 2 baths1,848 sq. ft.
537 S Chimazo Dr, Pueblo West, CO 81007
MLS# 242122Listed by: ROCKY MOUNTAIN REALTY - New
 $379,900Active3 beds 2 baths2,400 sq. ft.
1783 W Chimazo Plaza, Pueblo West, CO 81007
MLS# 242117Listed by: RE/MAX ASSOCIATES - New
 $420,000Active3 beds 2 baths
646 S Bond Drive, Pueblo West, CO 81007
MLS# 8832174Listed by: HOMESMART PREFERRED REALTY - New
 $479,000Active4 beds 3 baths2,895 sq. ft.
596 N Boyero Avenue, Pueblo West, CO 81007
MLS# 1937432Listed by: TINA SMITH REAL ESTATE - New
 $400,000Active3 beds 2 baths3,127 sq. ft.
1177 Kirkwood Drive, Pueblo West, CO 81007
MLS# 3398908Listed by: HOMESMART PREFERRED REALTY - New
 $400,000Active4 beds 3 baths2,304 sq. ft.
545 Tidy Drive, Pueblo West, CO 81007
MLS# 5013211Listed by: HOMESMART PREFERRED REALTY - New
 $690,000Active4 beds 4 baths4,186 sq. ft.
27 S Tequila Court, Pueblo West, CO 81007
MLS# 5212795Listed by: HOMESMART


Protect your home and budget from life's surprises with an Assurant Home Warranty, backed by a partner that supports you through every step of homeownership. Explore Plans.
© 2023 - 2026 ERA Franchise Systems LLC. All rights reserved. ERA Franchise Systems LLC fully supports the principles of the Fair Housing Act and the Equal Opportunity Act. ERA, ERA Real Estate powered, and their respective logos are registered service marks of ERA Franchise Systems LLC. Each office is independently owned and operated.