
420 W Player Dr, Pueblo West, CO 81007
Local realty services provided by:ERA Shields Real Estate
Listed by: team tricia woehler
Office: homesmart preferred realty
MLS#:241763
Source:CO_PAR
Price summary
- Price:$345,000
- Price per sq. ft.:$193.17
About this home
Charming one-level home located on the 12th tee of the golf course. This 3-bed, 2-bath residence features a comfortable layout with a primary suite offering a 3/4 bath and walk-in closet. The living room includes a cozy gas-log fireplace, beautiful wood floors, and the kitchen comes fully equipped with all appliances. A separate laundry room with a washer and dryer adds convenience. Enjoy the bright sunroom overlooking a large fenced backyard, plus RV parking and a 2-car garage. A great opportunity for golf-course living with plenty of space inside and out.
Contact an agent
Home facts
- Year built:1975
- Listing ID #:241763
- Added:45 day(s) ago
- Updated:September 30, 2026 at 01:28 PM
Rooms and interior
- Bedrooms:3
- Total bathrooms:2
- Full bathrooms:2
- Flooring:Hardwood Floors, Tile Floors
- Dining Description:On Main Level
- Kitchen Description:On Main Level
- Bedroom Description:Master Bedroom On Main Level
- Basement Description:Crawl Space
- Living area:1,786 sq. ft.
Structure and exterior
- Year built:1975
- Building area:1,786 sq. ft.
- Lot area:0.37 Acres
- Exterior Features:Lawn-Rear, Paved Street, Porch-Covered-Front, Porch-Covered-Rear, RV Parking, Rock-Rear, Trees-Front, Trees-Rear, Xeriscaping
- Foundation Description:Crawl Space
Finances and disclosures
- Price:$345,000
- Price per sq. ft.:$193.17
- Tax amount:$2,376
Features and amenities
- Amenities:Ceiling Fan(s), Garage Door Opener, New Paint, Smoke Detector/CO, Walk-In Closet(s), Walk-in Shower, Window Coverings
Parking
- Parking description:2 Car Garage Attached, Paved Street, RV Parking
- Garage spaces:2
New listings near 420 W Player Dr
- New
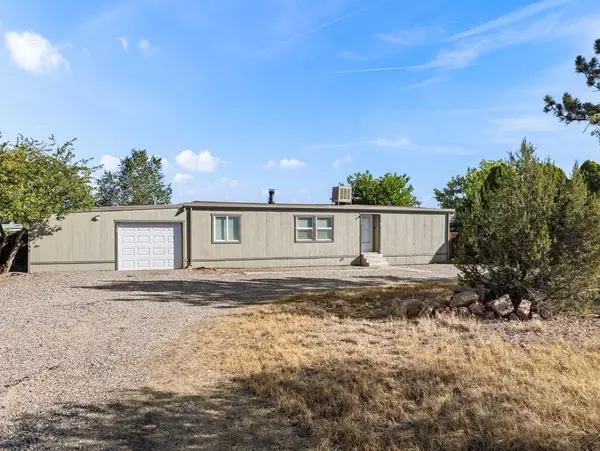 $195,000Active2 beds 2 baths1,152 sq. ft.
725 S Joe Martinez Court, Pueblo West, CO 81007
MLS# 242541Listed by: RE/MAX OF PUEBLO INC - New
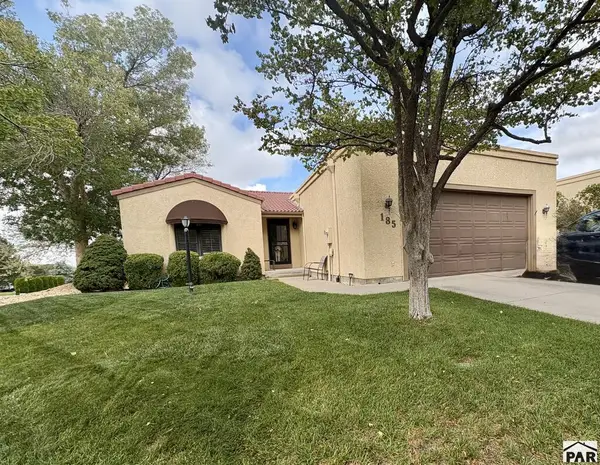 $369,900Active3 beds 3 baths2,752 sq. ft.
185 S Carmel Court, Pueblo West, CO 81007
MLS# 242537Listed by: ROCKY MOUNTAIN REALTY - New
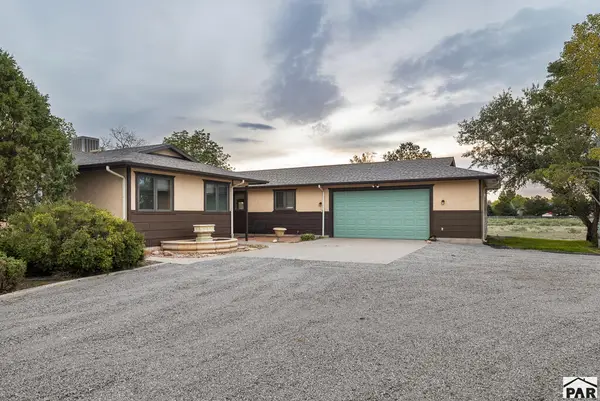 $415,000Active3 beds 2 baths2,932 sq. ft.
591 W Calle De Caballos, Pueblo West, CO 81007
MLS# 242533Listed by: RE/MAX ASSOCIATES - New
 $24,000Active1.73 Acres
1199 E Spaulding Ave, Pueblo West, CO 81000
MLS# 242527Listed by: AKERS REALTY CO - New
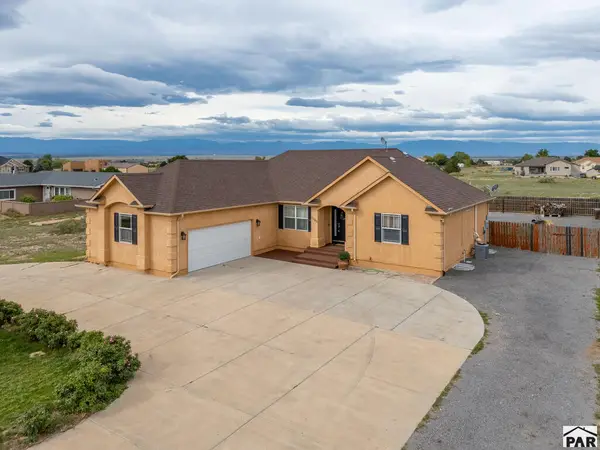 $440,000Active3 beds 3 baths3,541 sq. ft.
1105 S Nichols Rd, Pueblo West, CO 81007
MLS# 242523Listed by: KELLER WILLIAMS PERFORMANCE REALTY - New
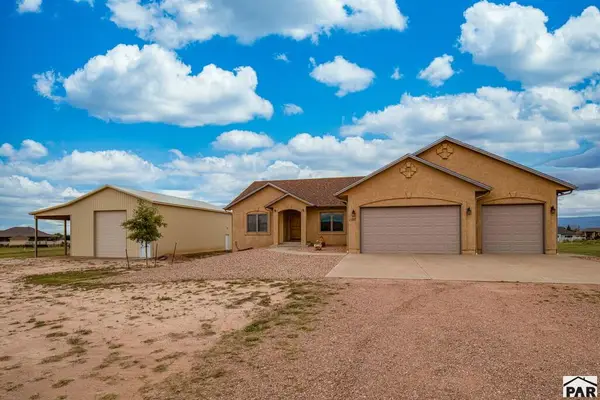 $569,900Active3 beds 2 baths4,290 sq. ft.
1152 W Calle Antigua, Pueblo West, CO 81007
MLS# 242524Listed by: GLENN KNUTSON PROPERTIES - New
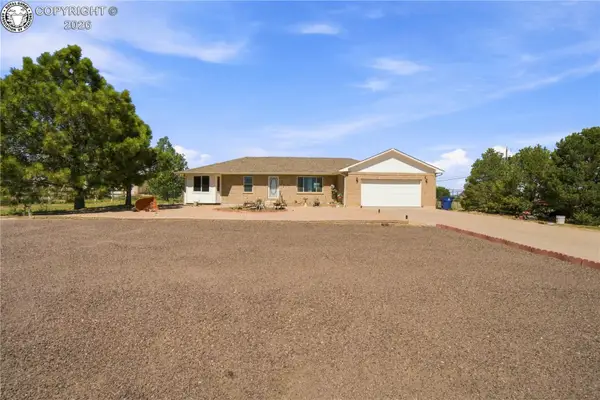 $400,000Active3 beds 2 baths3,127 sq. ft.
1177 E Kirkwood Drive, Pueblo West, CO 81007
MLS# 2327097Listed by: HOMESMART PREFERRED REALTY - Open Sat, 1 to 3pmNew
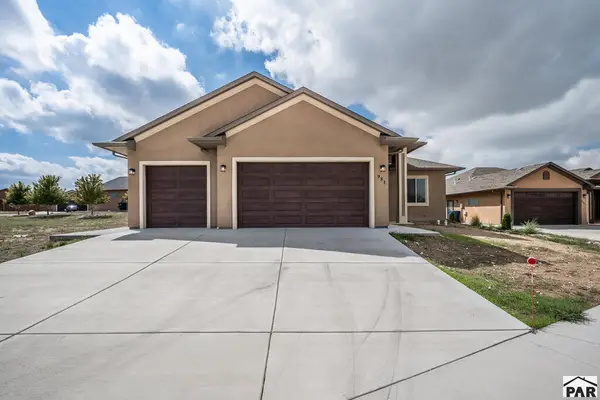 $575,000Active3 beds 2 baths2,500 sq. ft.
981 Acreview Dr, Pueblo West, CO 81007
MLS# 242514Listed by: KELLER WILLIAMS PERFORMANCE REALTY - New
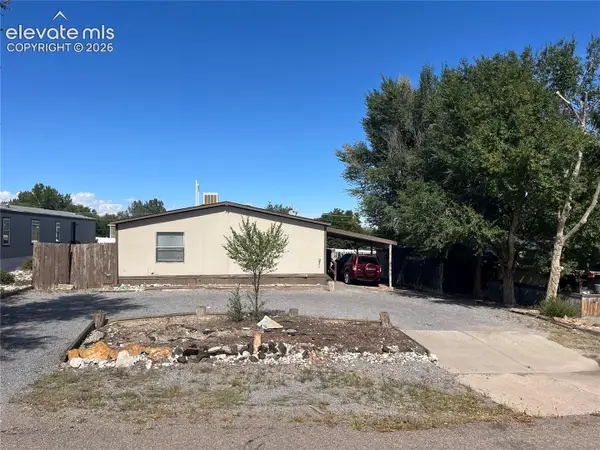 $199,900Active3 beds 2 baths1,408 sq. ft.
271 E Countryside Drive, Pueblo West, CO 81007
MLS# 1913351Listed by: SCHNEIDER PROPERTIES LLC
- New
 $435,000Active3 beds 2 baths1,725 sq. ft.
711 N Paradox Drive, Pueblo West, CO 81007
MLS# 242499Listed by: KELLER WILLIAMS PERFORMANCE REALTY


Protect your home and budget from life's surprises with an Assurant Home Warranty, backed by a partner that supports you through every step of homeownership. Explore Plans.
© 2023 - 2026 ERA Franchise Systems LLC. All rights reserved. ERA Franchise Systems LLC fully supports the principles of the Fair Housing Act and the Equal Opportunity Act. ERA, ERA Real Estate powered, and their respective logos are registered service marks of ERA Franchise Systems LLC. Each office is independently owned and operated.