
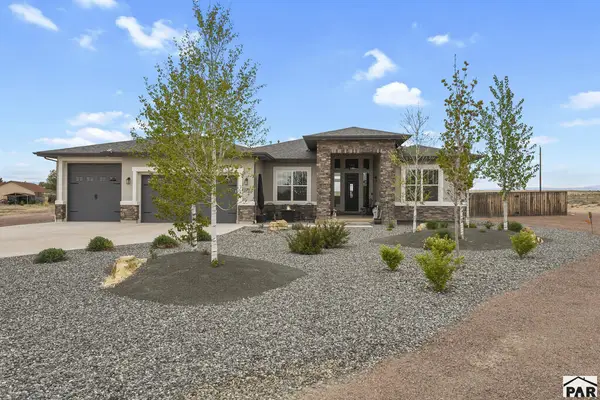
431 Ashford Dr, Pueblo West, CO 81007
Local realty services provided by:ERA Shields Real Estate
431 Ashford Dr,Pueblo West, CO 81007
$410,000
- 4 Beds
- 2 Baths
- 1,600 sq. ft.
- Single family
- Active
Listed by: felicia beltran
Office: exp realty, llc.
MLS#:242128
Source:CO_PAR
Price summary
- Price:$410,000
- Price per sq. ft.:$256.25
About this home
More space. Smarter design. A home that simply works. This thoughtfully designed four-bedroom, two-bath home delivers the open layout buyers want without sacrificing privacy or functionality. At the heart of the home, a spacious kitchen with an oversized center island flows effortlessly into the dining and living areas, creating one beautiful gathering space made for connection, conversation, and everyday life. The private primary suite offers a peaceful retreat with an ensuite bath featuring a dual vanity. Three additional bedrooms provide flexibility for guests, a home office, hobbies, or whatever life brings next. With generous rooms, abundant natural light, purposeful storage, and every square foot designed to work harder, this home proves that great design is not just something you see. It is something you feel the moment you walk in. Brought to you by Total Building Concepts! Estimated Completion 11/1/26
Contact an agent
Home facts
- Year built:2026
- Listing ID #:242128
- Added:1 day(s) ago
- Updated:September 05, 2026 at 01:12 PM
Rooms and interior
- Bedrooms:4
- Total bathrooms:2
- Full bathrooms:2
- Flooring:New Floor Coverings
- Dining Description:On Main Level
- Kitchen Description:On Main Level
- Bedroom Description:Master Bedroom On Main Level
- Living area:1,600 sq. ft.
Structure and exterior
- Year built:2026
- Building area:1,600 sq. ft.
- Lot area:1.09 Acres
- Exterior Features:Horses Allowed, RV Parking, Unpaved Street
- Foundation Description:No Basement
Finances and disclosures
- Price:$410,000
- Price per sq. ft.:$256.25
- Tax amount:$644
Features and amenities
- Amenities:Garage Door Opener, New Paint, Smoke Detector/CO, Vaulted Ceiling(s), Walk-In Closet(s)
Parking
- Parking description:2 Car Garage Attached, RV Parking, Unpaved Street
- Garage spaces:2
New listings near 431 Ashford Dr
- Coming Soon
 $399,999Coming Soon3 beds 2 baths2,868 sq. ft.
1218 E Onizuka Lane, Pueblo West, CO 81007
MLS# 2031354Listed by: THE PLATINUM GROUP
- New
 $379,900Active3 beds 2 baths2,400 sq. ft.
1783 W Chimazo Plaza, Pueblo West, CO 81007
MLS# 7422222Listed by: RE/MAX ASSOCIATES - New
 $395,000Active3 beds 2 baths1,324 sq. ft.
780 S Honeydew Dr, Pueblo West, CO 81007
MLS# 242127Listed by: EXP REALTY, LLC - New
 $690,000Active4 beds 4 baths4,184 sq. ft.
27 S Tequila Ct, Pueblo, CO 81007
MLS# 242120Listed by: HOMESMART - New
 $449,900Active3 beds 2 baths1,968 sq. ft.
1256 N Donna Lane, Pueblo West, CO 81007
MLS# 242121Listed by: ROCKY MOUNTAIN REALTY - New
 $429,000Active3 beds 2 baths1,848 sq. ft.
537 S Chimazo Dr, Pueblo West, CO 81007
MLS# 242122Listed by: ROCKY MOUNTAIN REALTY - New
 $420,000Active3 beds 2 baths
646 S Bond Drive, Pueblo West, CO 81007
MLS# 8832174Listed by: HOMESMART PREFERRED REALTY - New
 $479,000Active4 beds 3 baths2,895 sq. ft.
596 N Boyero Avenue, Pueblo West, CO 81007
MLS# 1937432Listed by: TINA SMITH REAL ESTATE - New
 $400,000Active3 beds 2 baths3,127 sq. ft.
1177 Kirkwood Drive, Pueblo West, CO 81007
MLS# 3398908Listed by: HOMESMART PREFERRED REALTY


Protect your home and budget from life's surprises with an Assurant Home Warranty, backed by a partner that supports you through every step of homeownership. Explore Plans.
© 2023 - 2026 ERA Franchise Systems LLC. All rights reserved. ERA Franchise Systems LLC fully supports the principles of the Fair Housing Act and the Equal Opportunity Act. ERA, ERA Real Estate powered, and their respective logos are registered service marks of ERA Franchise Systems LLC. Each office is independently owned and operated.