
461 E Fredonia Dr, Pueblo West, CO 81007
Local realty services provided by:ERA Shields Real Estate
Listed by: rick vigil
Office: re/max real estate group
MLS#:234688
Source:CO_PAR
Price summary
- Price:$449,900
- Price per sq. ft.:$221.19
About this home
Gorgeous custom-built home with 3 bedrooms, 3 bathrooms & 2,000+ sf. This home has been well cared for by the original owner & features an open floor plan with vaulted ceilings. This amazing ranch-style home was designed with functionality in mind. The eat-in kitchen is bright & open with plenty of counter & storage space. It has an easy-to-clean cooktop along with an easily accessible oven & microwave. The master suite features French doors to a personal patio & has a five-piece bath with a large double shower, a jetted tub, his & hers vanities with granite counters, and a walk-in closet with custom built-ins. The living/dining room areas have hardwood floors. The living room also features a gas fireplace & dual French doors that lead to the back patio. Other perks include: solid 2x6 construction, a new hail resistant roof & stucco installed in 2022, extra wide doorways for wheelchair/handicap access, cedar-lined closets, an instant hot water circulatory system, & a 50-gallon water heater. There is ample storage throughout & surround sound installed in both the main house and the patio. The crawl space is super clean and deep with a lining. This property also includes a 45x30 detached, pull-through garage with concrete flooring that offers RV/Boat storage with oversized doors! There is 200-amp service on both sides of the home for a hot tub (the 4-person thermo spa is included) & RV connection, & an oversized septic tank with RV hookup. Oh, and don't forget the She Shed!...
Contact an agent
Home facts
- Year built:2002
- Listing ID #:234688
- Added:216 day(s) ago
- Updated:August 27, 2026 at 02:38 PM
Rooms and interior
- Bedrooms:3
- Total bathrooms:3
- Full bathrooms:3
- Flooring:Hardwood Floors, Tile Floors
- Dining Description:On Main Level
- Kitchen Description:On Main Level
- Bedroom Description:Master Bedroom On Main Level
- Living area:2,034 sq. ft.
Structure and exterior
- Year built:2002
- Building area:2,034 sq. ft.
- Lot area:1.01 Acres
- Exterior Features:Garden Area-Rear, Lawn-Rear, Outbuildings, Patio-Covered-Rear, Porch-Covered-Front, Rock-Front, Shed, Sprinkler System-Rear, Trees-Front, Unpaved Street
- Foundation Description:No Basement
Finances and disclosures
- Price:$449,900
- Price per sq. ft.:$221.19
- Tax amount:$1,980
Features and amenities
- Amenities:Ceiling Fan(s), Vaulted Ceiling(s), Walk-In Closet(s), Window Coverings
Parking
- Parking description:2 Car Garage Attached, 4+ Car Garage Detached, Unpaved Street
- Garage spaces:6
New listings near 461 E Fredonia Dr
- New
 $445,000Active3 beds 3 baths2,062 sq. ft.
809 E Cabaret Dr, Pueblo West, CO 81007
MLS# 241948Listed by: KELLER WILLIAMS PERFORMANCE REALTY - New
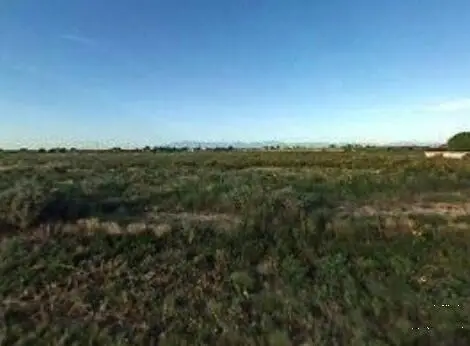 $42,000Active2.5 Acres
621 N Limon Dr, Pueblo West, CO 81007
MLS# 241936Listed by: RE/MAX ASSOCIATES - New
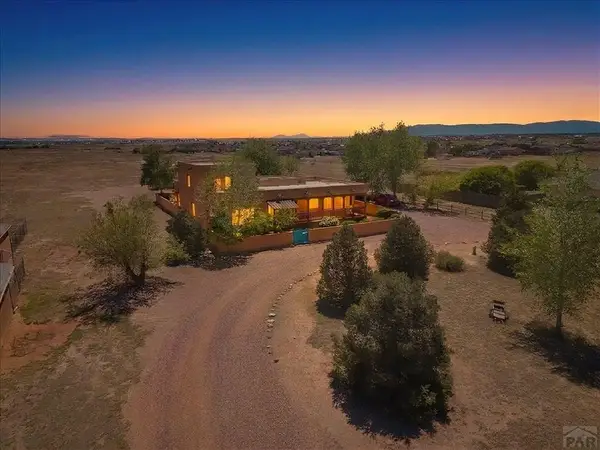 $589,900Active6 beds 3 baths4,140 sq. ft.
1230 E Bella Vista Dr, Pueblo West, CO 81007
MLS# 241921Listed by: KELLER WILLIAMS PERFORMANCE REALTY - New
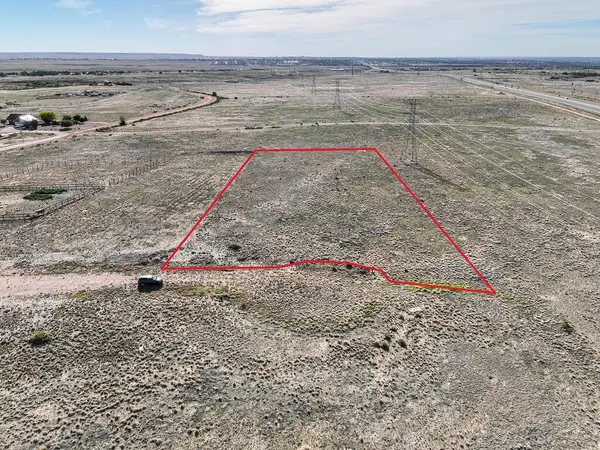 $28,500Active1.37 Acres
38 N Industrial Place, Pueblo West, CO 81007
MLS# 241908Listed by: KELLER WILLIAMS PERFORMANCE REALTY - New
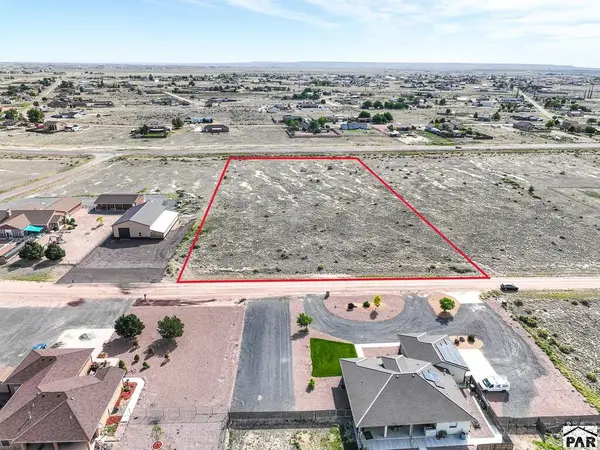 $39,999Active2.6 Acres
478 N Glendevey Dr, Pueblo West, CO 81007
MLS# 241909Listed by: KELLER WILLIAMS PERFORMANCE REALTY - New
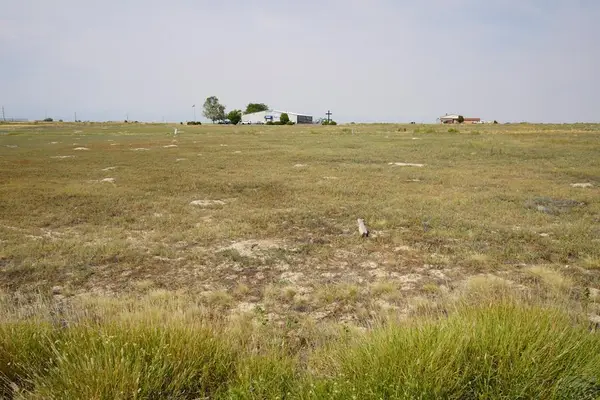 $35,000Active0.29 Acres
349 S Joe Martinez Blvd, Pueblo West, CO 81007
MLS# 241895Listed by: KELLER WILLIAMS PERFORMANCE REALTY - New
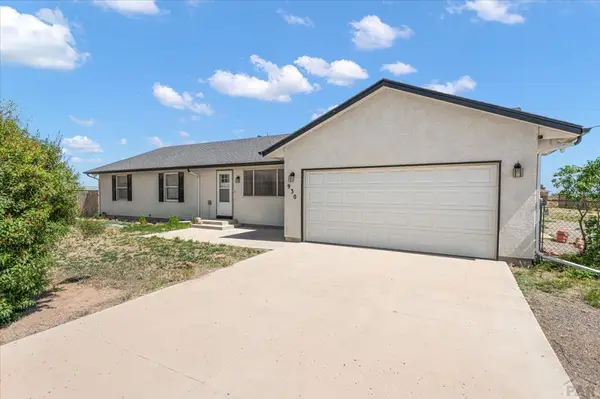 $369,900Active3 beds 2 baths1,780 sq. ft.
930 N Matt Drive, Pueblo West, CO 81007
MLS# 241896Listed by: KELLER WILLIAMS PERFORMANCE REALTY - New
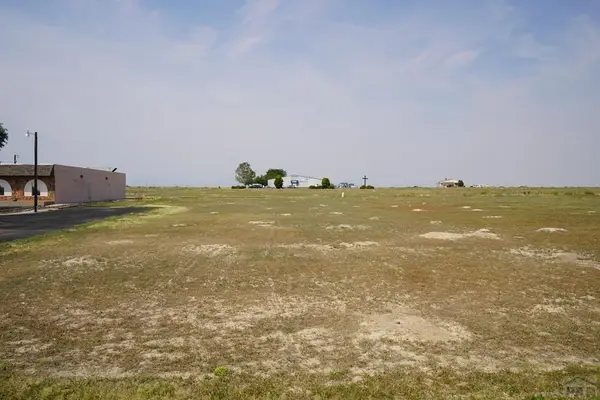 $32,000Active0.29 Acres
357 S Joe Martinez Blvd, Pueblo West, CO 81007
MLS# 241898Listed by: KELLER WILLIAMS PERFORMANCE REALTY - New
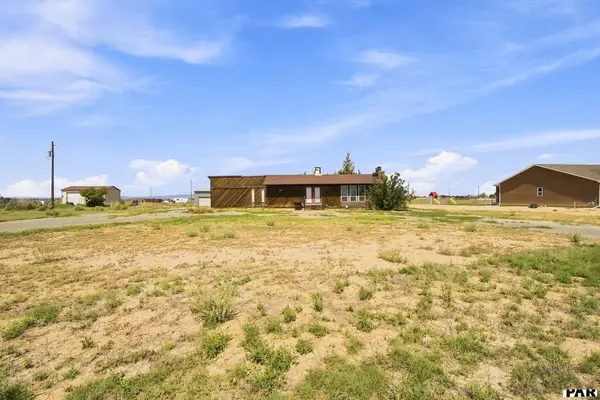 $275,000Active4 beds 3 baths2,828 sq. ft.
965 N Matt Drive, Pueblo West, CO 81007
MLS# 241893Listed by: LISTINGS.COM - PUEBLO - New
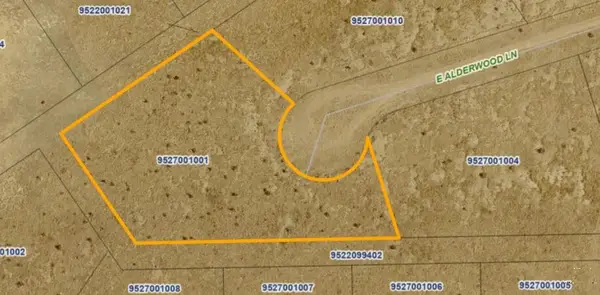 $40,000Active1.2 Acres
1914 E Alderwood Lane, Pueblo West, CO 81007
MLS# 241888Listed by: ROCKY MOUNTAIN REALTY


Protect your home and budget from life's surprises with an Assurant Home Warranty, backed by a partner that supports you through every step of homeownership. Explore Plans.
© 2023 - 2026 ERA Franchise Systems LLC. All rights reserved. ERA Franchise Systems LLC fully supports the principles of the Fair Housing Act and the Equal Opportunity Act. ERA, ERA Real Estate powered, and their respective logos are registered service marks of ERA Franchise Systems LLC. Each office is independently owned and operated.