
544 N Raymont Dr, Pueblo West, CO 81007
Local realty services provided by:ERA Shields Real Estate
Listed by: aubrey cook
Office: keller williams partners realty
MLS#:240981
Source:CO_PAR
Price summary
- Price:$405,000
- Price per sq. ft.:$111.66
About this home
Welcome to this ranch style home featuring 5-bedrooms, 3.5-bath ranch-style home offering over 3,600 finished square feet of comfortable living space in desirable Pueblo West. Situated on 2.33 acres, this property provides the perfect blend of space, privacy, and breathtaking mountain views. The thoughtfully designed main level features a spacious living room with a cozy fireplace, an open kitchen with ample cabinetry and counter space, a dining area perfect for entertaining, and convenient main-level laundry. The private primary suite offers a walk-in closet, a bonus sitting room or office, and a five-piece bathroom. Two additional bedrooms and a full bathroom complete the main level. The fully finished basement provides even more living space with two additional bedrooms, a full bathroom, and a large recreation/family room—ideal for a home theater, game room, fitness area, or guest retreat. Enjoy the peace and quiet of country-style living while remaining just minutes from shopping, schools, restaurants, and convenient access to Highway 50 and I-25. Don't miss the opportunity to own this spacious home with room to grow, mountain views, and the acreage you've been looking for in Pueblo West!...
Contact an agent
Home facts
- Year built:2002
- Listing ID #:240981
- Added:54 day(s) ago
- Updated:August 27, 2026 at 02:38 PM
Rooms and interior
- Bedrooms:5
- Total bathrooms:4
- Full bathrooms:4
- Dining Description:On Main Level
- Kitchen Description:On Main Level
- Bedroom Description:Master Bedroom On Main Level
- Basement Description:Full Basement
- Living area:3,627 sq. ft.
Structure and exterior
- Year built:2002
- Building area:3,627 sq. ft.
- Lot area:2.33 Acres
- Exterior Features:Porch-Open-Front, RV Parking, Solar PV, Trees-Front
- Foundation Description:Full Basement
Finances and disclosures
- Price:$405,000
- Price per sq. ft.:$111.66
- Tax amount:$3,419
Features and amenities
- Amenities:Ceiling Fan(s), Garage Door Opener, Garden Tub, Smoke Detector/CO, Walk-In Closet(s)
Parking
- Parking description:1 Car Carport Detached, 2 Car Garage Attached, RV Parking
- Garage spaces:2
New listings near 544 N Raymont Dr
- New
 $445,000Active3 beds 3 baths2,062 sq. ft.
809 E Cabaret Dr, Pueblo West, CO 81007
MLS# 241948Listed by: KELLER WILLIAMS PERFORMANCE REALTY - New
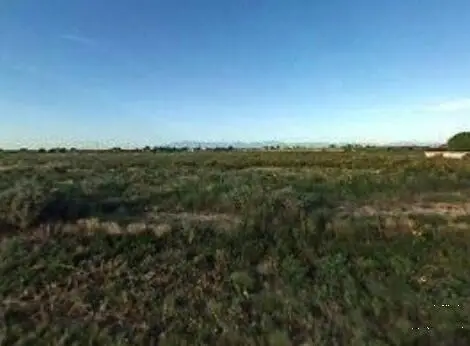 $42,000Active2.5 Acres
621 N Limon Dr, Pueblo West, CO 81007
MLS# 241936Listed by: RE/MAX ASSOCIATES - New
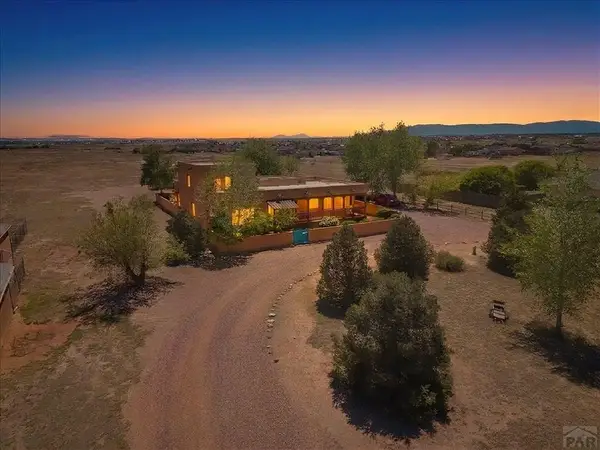 $589,900Active6 beds 3 baths4,140 sq. ft.
1230 E Bella Vista Dr, Pueblo West, CO 81007
MLS# 241921Listed by: KELLER WILLIAMS PERFORMANCE REALTY - New
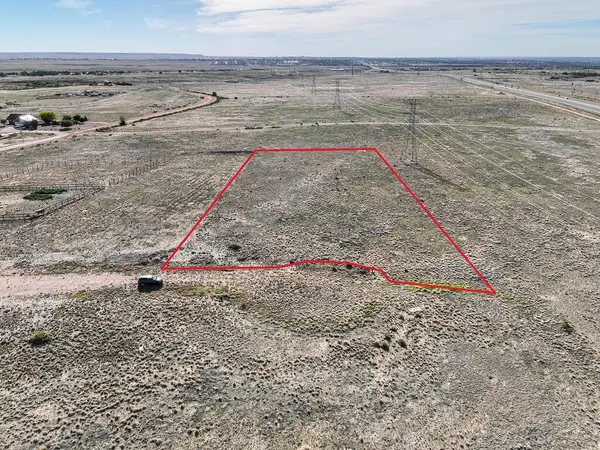 $28,500Active1.37 Acres
38 N Industrial Place, Pueblo West, CO 81007
MLS# 241908Listed by: KELLER WILLIAMS PERFORMANCE REALTY - New
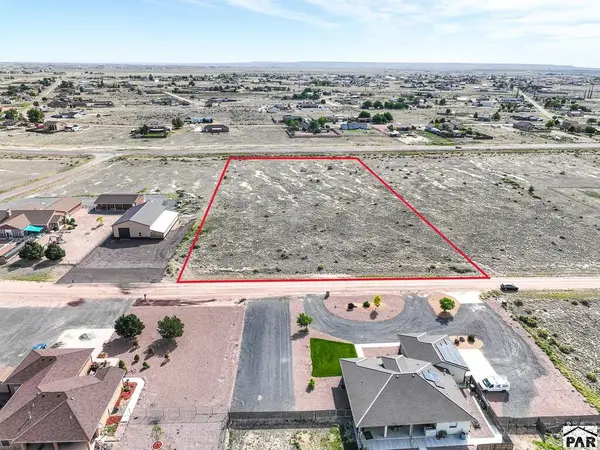 $39,999Active2.6 Acres
478 N Glendevey Dr, Pueblo West, CO 81007
MLS# 241909Listed by: KELLER WILLIAMS PERFORMANCE REALTY - New
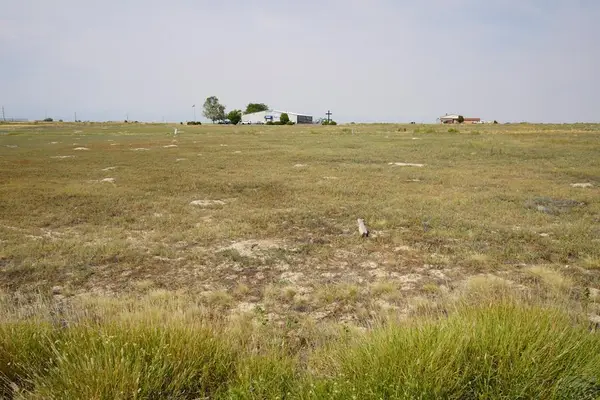 $35,000Active0.29 Acres
349 S Joe Martinez Blvd, Pueblo West, CO 81007
MLS# 241895Listed by: KELLER WILLIAMS PERFORMANCE REALTY - New
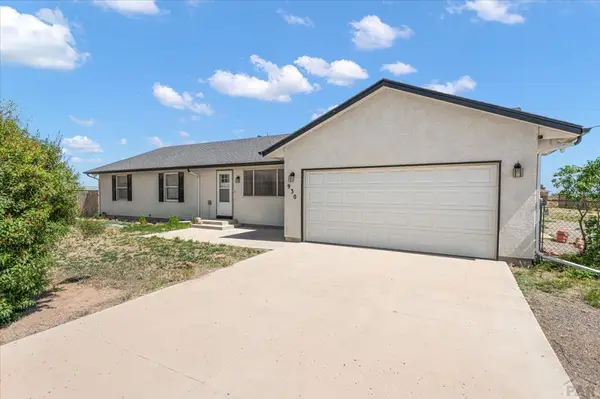 $369,900Active3 beds 2 baths1,780 sq. ft.
930 N Matt Drive, Pueblo West, CO 81007
MLS# 241896Listed by: KELLER WILLIAMS PERFORMANCE REALTY - New
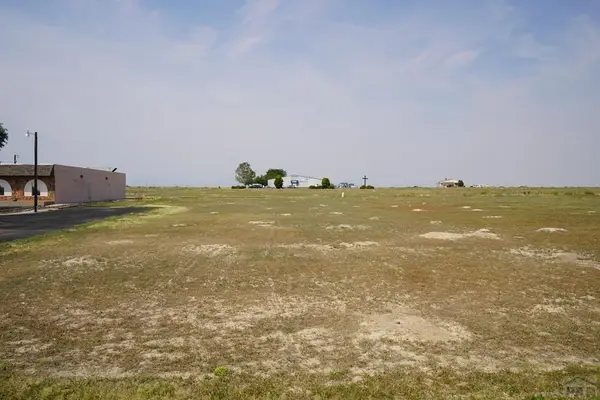 $32,000Active0.29 Acres
357 S Joe Martinez Blvd, Pueblo West, CO 81007
MLS# 241898Listed by: KELLER WILLIAMS PERFORMANCE REALTY - New
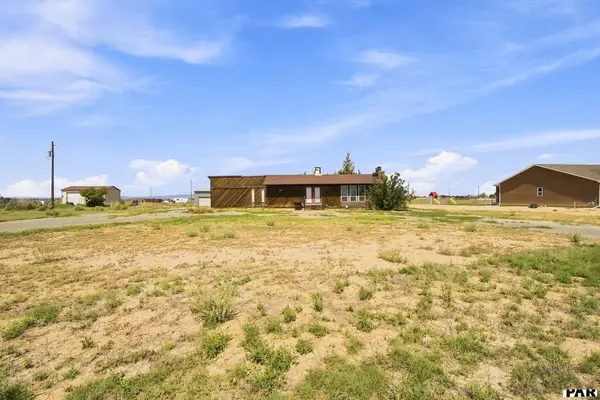 $275,000Active4 beds 3 baths2,828 sq. ft.
965 N Matt Drive, Pueblo West, CO 81007
MLS# 241893Listed by: LISTINGS.COM - PUEBLO - New
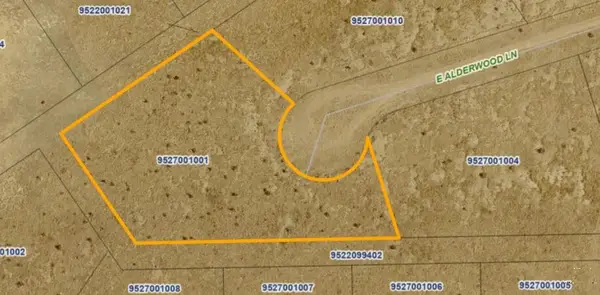 $40,000Active1.2 Acres
1914 E Alderwood Lane, Pueblo West, CO 81007
MLS# 241888Listed by: ROCKY MOUNTAIN REALTY


Protect your home and budget from life's surprises with an Assurant Home Warranty, backed by a partner that supports you through every step of homeownership. Explore Plans.
© 2023 - 2026 ERA Franchise Systems LLC. All rights reserved. ERA Franchise Systems LLC fully supports the principles of the Fair Housing Act and the Equal Opportunity Act. ERA, ERA Real Estate powered, and their respective logos are registered service marks of ERA Franchise Systems LLC. Each office is independently owned and operated.