
562 N Bayview Drive, Pueblo West, CO 81007
Local realty services provided by:LUX Real Estate Company ERA Powered
562 N Bayview Drive,Pueblo West, CO 81007
$435,000
- - Beds
- - Baths
- - sq. ft.
- Single family
- Sold
Listed by: ryan marquez, thomas kenney
Office: better homes & gardens real estate - kenney & co.
MLS#:5260760
Source:ML
Sorry, we are unable to map this address
Price summary
- Price:$435,000
About this home
Experience Colorado ranch living in "The Whisper," a newly built single-level floor plan situated on a quiet 0.98-acre lot. This 4-bedroom, 1,904 sq. ft. rancher perfectly blends modern style with everyday comfort, featuring 9-foot ceilings, a wall of windows, and breathtaking mountain views. The open-concept layout seamlessly connects the kitchen, dining, and living areas. In the living room, functional built-in shelves sit next to a large wall space designed for a flat-screen TV. The chef-inspired kitchen boasts granite countertops, a large island, stainless GE appliances, soft-close cabinetry, a walk-in pantry, and a bright dining space. A convenient walk-out door from the kitchen provides seamless indoor-outdoor living, perfect for entertaining. Retreat to the private primary suite featuring a luxurious 5-piece spa-style bath with a soaking tub, separate walk-in shower, and dual granite vanities. Three additional spacious bedrooms and a full guest bath provide ample room for family, guests, or a home office. Built for efficiency, this fully electric home includes central A/C and modern systems to help lower utility costs. Additional features include a dedicated mudroom/laundry room and a 3-car garage with abundant space for vehicles, storage, or a workshop. Outside, enjoy a low-maintenance stucco exterior and a xeriscaped front yard with turf. The expansive acreage lot offers endless opportunities for gardens, pets, and potential RV parking. Ideally located minutes from I-25, you are less than 35 minutes from Colorado Springs and only 10 minutes from Pueblo. The Whisper is not just a home—it is a lifestyle. Prime location, modern comfort, and unmatched views make this move-in-ready property perfect for your next chapter. Schedule your showing today!...
Contact an agent
Home facts
- Year built:2026
- Subdivision & Development:Pueblo West
- Listing ID #:5260760
Rooms and interior
- Flooring:Carpet, Vinyl
- Bathrooms Description:Five Piece Bath
- Kitchen Description:Dishwasher, Disposal, Kitchen Island, Microwave, Oven, Pantry, Range
- Basement:Yes
- Basement Description:Crawl Space
Heating and cooling
- Cooling:Central Air
- Heating:Electric, Forced Air
- Central air:Yes
Structure and exterior
- Roof:Shingle
- Year built:2026
- Construction Materials:Frame, Stone, Stucco
- Levels:1 Story
Schools
- High school:Pueblo West
- Middle school:Liberty Point International
- Elementary school:Prairie Winds
Utilities
- Water:Public
- Sewer:Public Sewer
Finances and disclosures
- Price:$435,000
Features and amenities
- Amenities:Carbon Monoxide Detector(s), Electric Water Heater, Smoke Detector(s)
Parking
- Total parking spaces:3
- Parking description:Concrete Driveway
- Garage:Yes
- Garage spaces:3
 Based on information submitted to the MLS GRID as of August 29, 2026 07:37 AM. All data is obtained from various sources and may not have been verified by broker or MLS GRID. Supplied Open House information is subject to change without notice. All information should be independently reviewed and verified for accuracy. Properties may or may not be listed by the office/agent presenting the information.
New listings near 562 N Bayview Drive
- New
 $115,000Active1.39 Acres
20 W Hahns Peak Avenue, Pueblo West, CO 81007
MLS# 1878920Listed by: HOMESMART PREFERRED REALTY - New
 $474,900Active4 beds 3 baths2,616 sq. ft.
967 S Capistrano Lane, Pueblo West, CO 81007
MLS# 242002Listed by: RE/MAX OF PUEBLO INC - New
 $27,000Active1.26 Acres
282 N Purcell Blvd, Pueblo West, CO 81007
MLS# 241992Listed by: RE/MAX OF PUEBLO INC - New
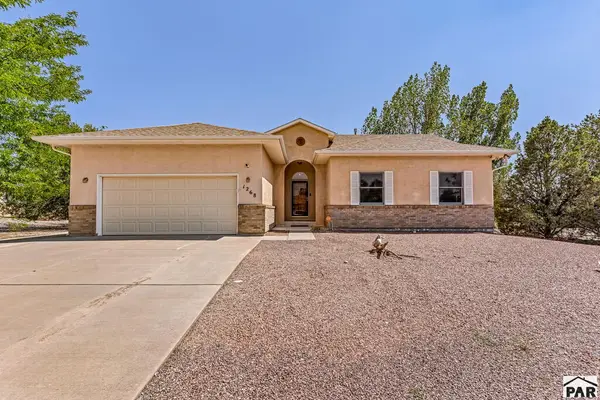 $350,000Active3 beds 2 baths1,461 sq. ft.
1268 W Caida Del Sol Dr, Pueblo West, CO 81007
MLS# 241993Listed by: RE/MAX OF PUEBLO INC - New
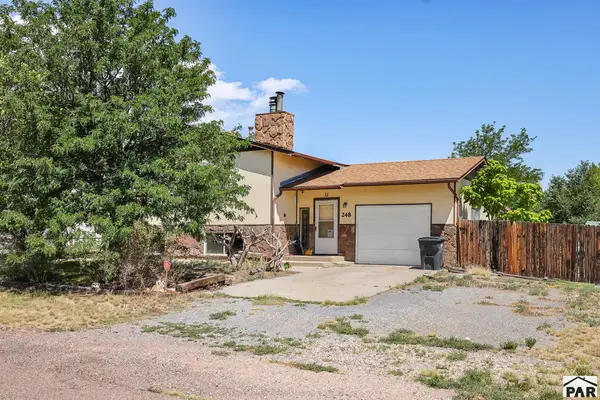 $285,000Active3 beds 2 baths1,654 sq. ft.
248 S Dacona Dr, Pueblo West, CO 81007
MLS# 241994Listed by: RE/MAX ASSOCIATES - New
 $334,900Active3 beds 2 baths1,120 sq. ft.
138 W Sterling Place, Pueblo West, CO 81007
MLS# 2055781Listed by: COMPASS - Open Sat, 3 to 5pmNew
 $426,900Active5 beds 3 baths2,546 sq. ft.
625 Inca Dr, Pueblo West, CO 81007
MLS# 241980Listed by: KELLER WILLIAMS PERFORMANCE REALTY - New
 $400,000Active4 beds 3 baths2,133 sq. ft.
367 W Baldwyn Dr, Pueblo West, CO 81007
MLS# 241973Listed by: ROCKY MOUNTAIN REALTY - New
 $450,000Active3 beds 2 baths3,136 sq. ft.
490 S Archdale Drive, Pueblo West, CO 81007
MLS# 5399036Listed by: KELLER WILLIAMS PERFORMANCE REALTY - New
 $649,900Active5 beds 3 baths3,630 sq. ft.
58 S Villa Del Sol Court, Pueblo West, CO 81007
MLS# 9977441Listed by: KELLER WILLIAMS PERFORMANCE REALTY


Protect your home and budget from life's surprises with an Assurant Home Warranty, backed by a partner that supports you through every step of homeownership. Explore Plans.
© 2023 - 2026 ERA Franchise Systems LLC. All rights reserved. ERA Franchise Systems LLC fully supports the principles of the Fair Housing Act and the Equal Opportunity Act. ERA, ERA Real Estate powered, and their respective logos are registered service marks of ERA Franchise Systems LLC. Each office is independently owned and operated.