
594 E Paradise Dr, Pueblo West, CO 81007
Local realty services provided by:ERA Shields Real Estate
594 E Paradise Dr,Pueblo West, CO 81007
$430,000
- 4 Beds
- 3 Baths
- 2,938 sq. ft.
- Single family
- Active
Listed by: melissa bishop
Office: keller williams performance realty
MLS#:241303
Source:CO_PAR
Price summary
- Price:$430,000
- Price per sq. ft.:$146.36
About this home
Move-in ready and beautifully maintained! This stunnng 4 bedroom,3 bath ranch style home offers an open, modern split- bedroom floor plan designed for both comfort amd functionality. The spacious main level features real hardwood floors throughout the kitchen and dining area, creating a warm and inviting gathering space! The fully finished basement provides additional living space, perfect for entertaining! This home is as close to prefect as they come. Move in ready and waiting for its next owners!
Contact an agent
Home facts
- Year built:2010
- Listing ID #:241303
- Added:1 day(s) ago
- Updated:July 22, 2026 at 12:37 AM
Rooms and interior
- Bedrooms:4
- Total bathrooms:3
- Full bathrooms:3
- Flooring:Hardwood Floors, Tile Floors
- Dining Description:On Main Level
- Kitchen Description:On Main Level
- Bedroom Description:Master Bedroom On Main Level
- Basement Description:Completely Finished, Full Basement
- Living area:2,938 sq. ft.
Structure and exterior
- Year built:2010
- Building area:2,938 sq. ft.
- Lot area:1.03 Acres
- Exterior Features:Lawn-Rear, Porch-Open-Front, RV Parking, Rock-Front, Rock-Rear, Shed, Trees-Rear, Unpaved Street
- Foundation Description:Completely Finished, Full Basement
Finances and disclosures
- Price:$430,000
- Price per sq. ft.:$146.36
- Tax amount:$2,944
Features and amenities
- Amenities:Ceiling Fan(s), Garage Door Opener, Smoke Detector/CO, Vaulted Ceiling(s), Walk-In Closet(s), Walk-in Shower, Window Coverings
Parking
- Parking description:3 Car Garage Attached, RV Parking, Unpaved Street
- Garage spaces:3
New listings near 594 E Paradise Dr
- New
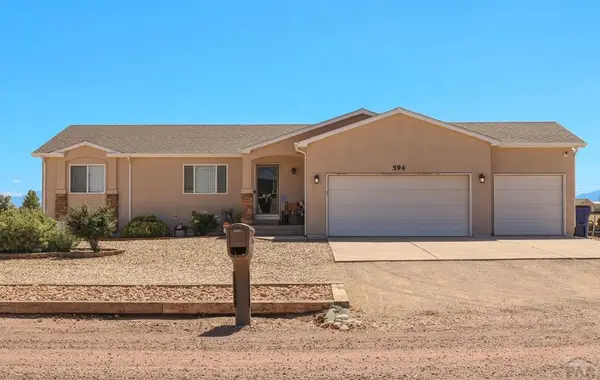 $430,000Active4 beds 3 baths2,938 sq. ft.
594 E Paradise Dr, Pueblo West, CO 81007
MLS# 241305Listed by: KELLER WILLIAMS PERFORMANCE REALTY - New
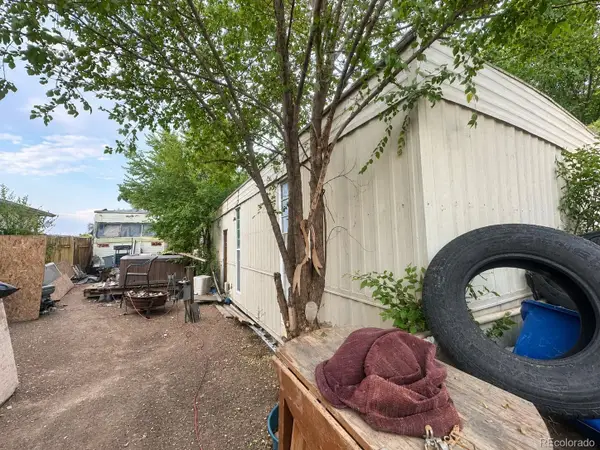 $79,000Active2 beds 1 baths950 sq. ft.
364 E Walton Drive, Pueblo, CO 81007
MLS# 5132636Listed by: JPAR MODERN REAL ESTATE
- New
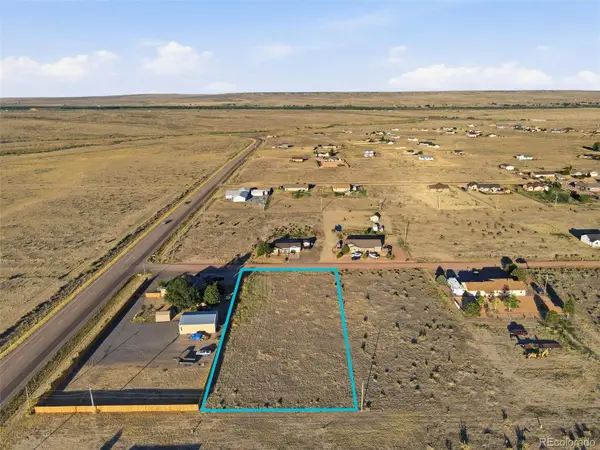 $25,000Active1.01 Acres
1287 N Rising Sun Place, Pueblo, CO 81007
MLS# 5978888Listed by: PAK HOME REALTY - New
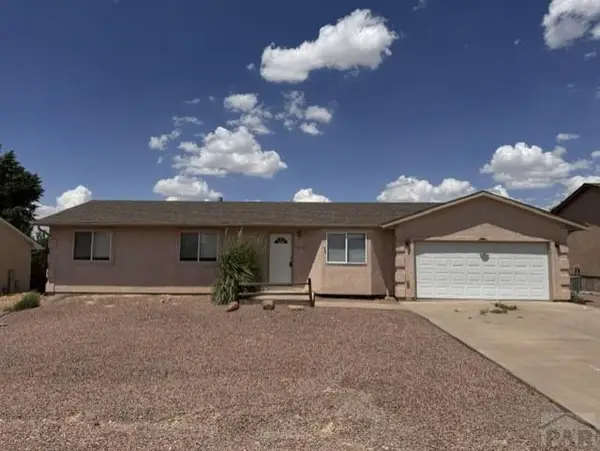 $379,900Active3 beds 3 baths2,176 sq. ft.
827 S Sweetwater Dr, Pueblo West, CO 81007
MLS# 241289Listed by: RE/MAX OF PUEBLO INC - New
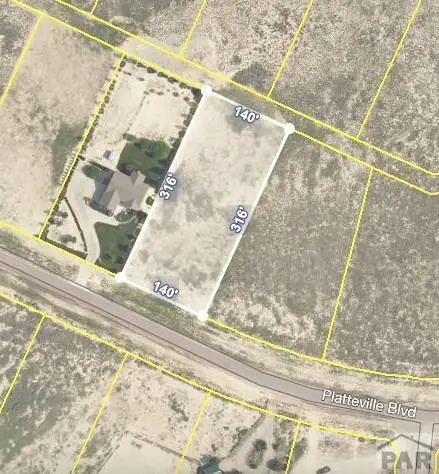 $35,000Active1.01 Acres
853 E Platteville Blvd, Pueblo West, CO 81007
MLS# 241291Listed by: TRI-COUNTY REALTY - New
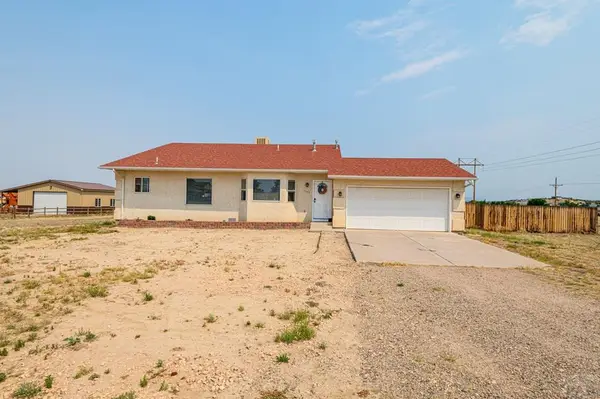 $365,000Active4 beds 3 baths2,204 sq. ft.
1467 W Plaza De Los Leones Dr, Pueblo West, CO 81007
MLS# 241283Listed by: KELLER WILLIAMS PERFORMANCE REALTY - New
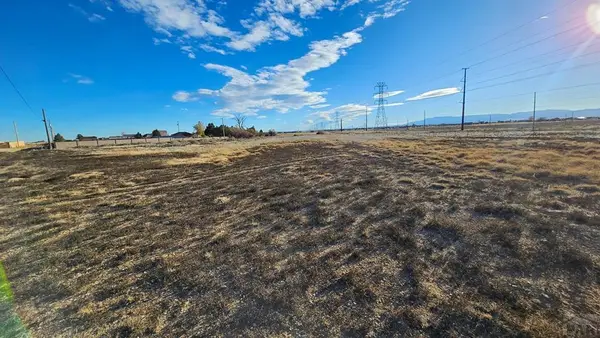 $42,500Active1.82 Acres
1051 E Linda Ave, Pueblo West, CO 81007
MLS# 241274Listed by: RE/MAX ASSOCIATES - New
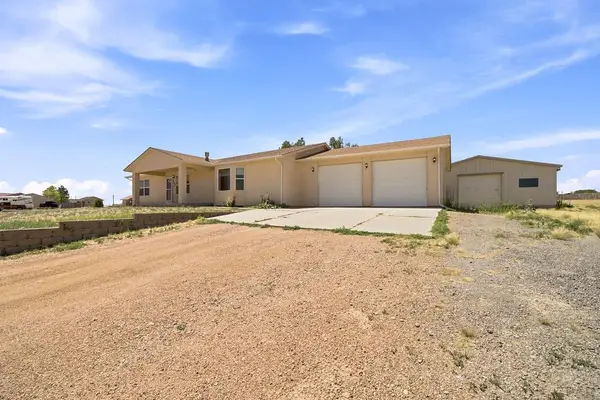 $429,900Active3 beds 2 baths3,636 sq. ft.
1149 N Linda Court, Pueblo West, CO 81007
MLS# 241278Listed by: ELITE HOME SALES & PROPERTY MANAGEMENT - New
 $375,000Active2 beds 3 baths2,012 sq. ft.
967 W Yerba Buena Drive, Pueblo, CO 81007
MLS# 2502748Listed by: KELLER WILLIAMS PERFORMANCE REALTY


Protect your home and budget from life's surprises with an Assurant Home Warranty, backed by a partner that supports you through every step of homeownership. Explore Plans.
© 2023 - 2026 ERA Franchise Systems LLC. All rights reserved. ERA Franchise Systems LLC fully supports the principles of the Fair Housing Act and the Equal Opportunity Act. ERA, ERA Real Estate powered, and their respective logos are registered service marks of ERA Franchise Systems LLC. Each office is independently owned and operated.