
613 S Maher Dr, Pueblo West, CO 81007
Local realty services provided by:ERA Shields Real Estate
Listed by: brandon a. smith
Office: elite home sales & property management
MLS#:242639
Source:CO_PAR
Price summary
- Price:$389,000
- Price per sq. ft.:$179.93
About this home
Great price, great home! This is a 4bedroom,3 bath and two living rooms house! As you walk in you will be greeted by a good sized living room! In the kitchen dining combo you will have updated kitchen cabinets, nice appliances, and dining area for the whole family! The upper level has the main bedroom and bathroom suite, and 2 other bedrooms and bathroom. In the lower level is a huge living/family room with a bedroom with another bathroom suite! Don't miss out!
Contact an agent
Home facts
- Year built:1996
- Listing ID #:242639
- Added:1 day(s) ago
- Updated:October 06, 2026 at 08:02 PM
Rooms and interior
- Bedrooms:4
- Total bathrooms:3
- Full bathrooms:3
- Flooring:Hardwood Floors
- Dining Description:On Main Level
- Kitchen Description:On Main Level
- Bedroom Description:Master Bedroom On Upper Level
- Living area:2,162 sq. ft.
Structure and exterior
- Year built:1996
- Building area:2,162 sq. ft.
- Lot area:0.28 Acres
- Exterior Features:Dog Pen, Garden Area-Front, Outdoor Lighting-Front, Outdoor Lighting-Rear, Paved Street, Porch-Open-Front, Porch-Open-Rear, RV Parking, Shed, Sprinkler System-Front, Sprinkler System-Rear
- Foundation Description:No Basement
- Levels:Tri-Level
Finances and disclosures
- Price:$389,000
- Price per sq. ft.:$179.93
- Tax amount:$2,336
Features and amenities
- Amenities:Garage Door Opener, Hard Surface Counter Top, Vaulted Ceiling(s), Walk-In Closet(s), Walk-in Shower, Window Coverings
Parking
- Parking description:2 Car Garage Attached, Paved Street, RV Parking
New listings near 613 S Maher Dr
- New
 $399,900Active3 beds 2 baths1,596 sq. ft.
611 E Fredonia Dr, Pueblo West, CO 81007
MLS# 242634Listed by: ICONIC COLORADO PROPERTIES LLC - New
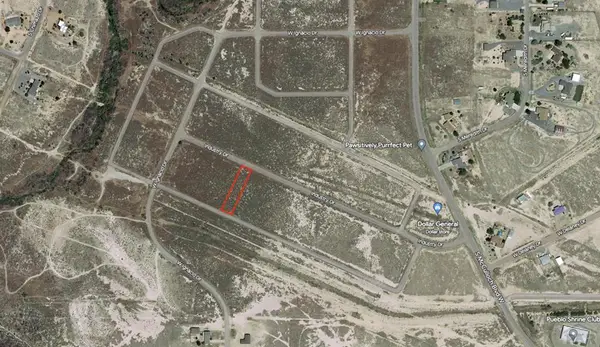 $13,000Active0.31 Acres
1670 W Industry Dr, Pueblo West, CO 81007
MLS# 242623Listed by: KELLER WILLIAMS PERFORMANCE REALTY - New
 $400,000Active4 beds 3 baths2,304 sq. ft.
545 N Tidy Drive E, Pueblo West, CO 81007
MLS# 8946515Listed by: HOMESMART PREFERRED REALTY - New
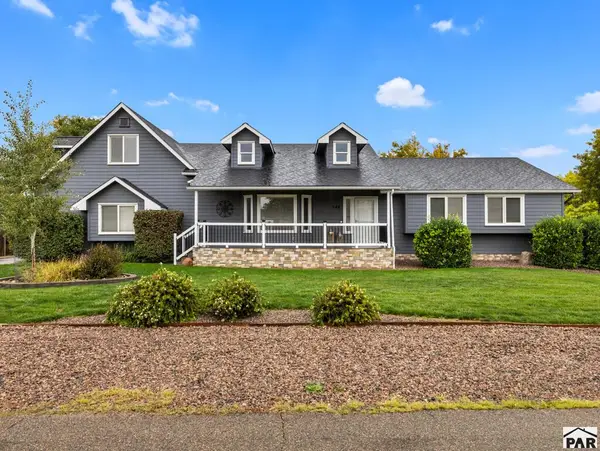 $424,900Active5 beds 3 baths2,340 sq. ft.
540 W Putter Dr, Pueblo West, CO 81007
MLS# 242598Listed by: KELLER WILLIAMS PERFORMANCE REALTY - New
 $359,900Active3 beds 3 baths2,533 sq. ft.
664 S Song Sparrow Dr, Pueblo, CO 81007
MLS# 242586Listed by: RE/MAX ASSOCIATES - New
 $499,900Active5 beds 3 baths2,604 sq. ft.
992 S Elbow Dr, Pueblo West, CO 81007
MLS# 242573Listed by: KELLER WILLIAMS ADVANTAGE - New
 $535,000Active5 beds 3 baths3,464 sq. ft.
555 N Verbena Drive, Pueblo, CO 81007
MLS# 6834501Listed by: KELLER WILLIAMS PARTNERS
- New
 $399,900Active4 beds 3 baths2,880 sq. ft.
1582 N Heron Pl, Pueblo West, CO 81007
MLS# 242561Listed by: DIAMOND REALTY - New
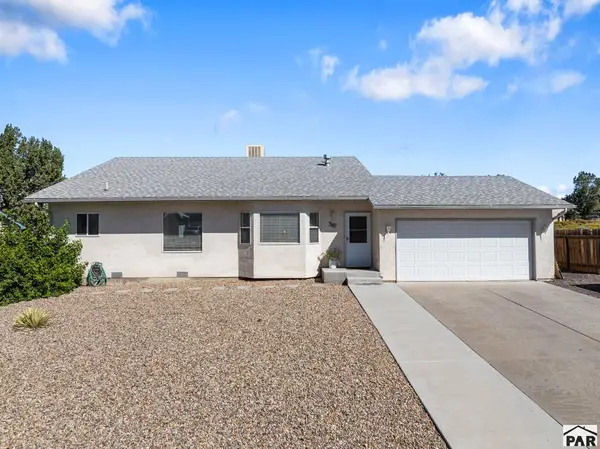 $379,900Active4 beds 3 baths2,133 sq. ft.
367 W Baldwyn Dr, Pueblo West, CO 81007
MLS# 242549Listed by: RE/MAX ASSOCIATES


Protect your home and budget from life's surprises with an Assurant Home Warranty, backed by a partner that supports you through every step of homeownership. Explore Plans.
© 2023 - 2026 ERA Franchise Systems LLC. All rights reserved. ERA Franchise Systems LLC fully supports the principles of the Fair Housing Act and the Equal Opportunity Act. ERA, ERA Real Estate powered, and their respective logos are registered service marks of ERA Franchise Systems LLC. Each office is independently owned and operated.