
681 E Longsdale Dr, Pueblo West, CO 81007
Local realty services provided by:ERA Shields Real Estate
681 E Longsdale Dr,Pueblo West, CO 81007
$525,000
- 6 Beds
- 3 Baths
- - sq. ft.
- Single family
- Sold
Listed by: caroline bourgeault
Office: homesmart preferred realty
MLS#:241246
Source:CO_PAR
Sorry, we are unable to map this address
Price summary
- Price:$525,000
About this home
Set on approximately 2.48 acres with beautiful mountain views, including Pikes Peak, this thoughtfully designed ranch-style home offers the perfect balance of space, flexibility, and modern comfort. Built in 2020, the home welcomes you with an inviting entry and a floor plan designed for the way people live today. The main level features a private office, multiple bedrooms, a spacious open-concept living area, and a beautifully connected kitchen and dining space ideal for both everyday living and entertaining. The dining area offers exceptional flexibility, easily accommodating gatherings both large and small, while the kitchen serves as the heart of the home with stainless steel appliances and seamless flow into the living spaces. Privately situated at the rear of the home, the primary suite provides a peaceful retreat featuring a soaking tub, separate shower, walk-in closet, and a large window that captures natural light while offering future walkout potential. The finished lower level adds tremendous versatility with two conforming bedrooms, a full bathroom, expansive living and dining areas, and a bonus room that could serve as a home gym, media room, hobby space, office, or guest room. Whether you're accommodating extended family, creating separate living quarters, or simply looking for room to grow, this home offers flexibility for every stage of life. Outside, enjoy the freedom and privacy that acreage living provides....
Contact an agent
Home facts
- Year built:2020
- Listing ID #:241246
- Added:39 day(s) ago
- Updated:August 27, 2026 at 06:25 AM
Rooms and interior
- Bedrooms:6
- Total bathrooms:3
- Full bathrooms:3
- Flooring:Tile Floors
- Dining Description:On Main Level
- Kitchen Description:On Main Level
- Bedroom Description:Master Bedroom On Main Level
- Basement Description:Full Basement
Structure and exterior
- Year built:2020
- Exterior Features:Paved Street, Porch-Covered-Front
- Foundation Description:Full Basement
Finances and disclosures
- Price:$525,000
- Tax amount:$2,947
Features and amenities
- Amenities:Ceiling Fan(s), Garage Door Opener, Garden Tub, Smoke Detector/CO, Walk-In Closet(s), Walk-in Shower
Parking
- Parking description:3 Car Garage Attached, Paved Street
- Garage spaces:3
New listings near 681 E Longsdale Dr
- New
 $445,000Active3 beds 3 baths2,062 sq. ft.
809 E Cabaret Dr, Pueblo West, CO 81007
MLS# 241948Listed by: KELLER WILLIAMS PERFORMANCE REALTY - New
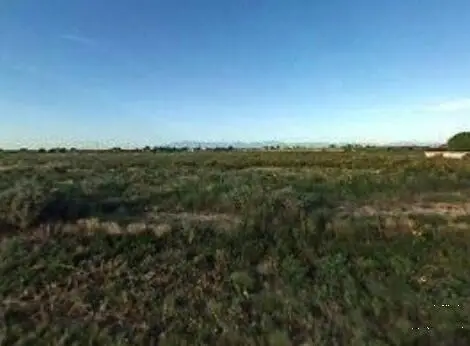 $42,000Active2.5 Acres
621 N Limon Dr, Pueblo West, CO 81007
MLS# 241936Listed by: RE/MAX ASSOCIATES - New
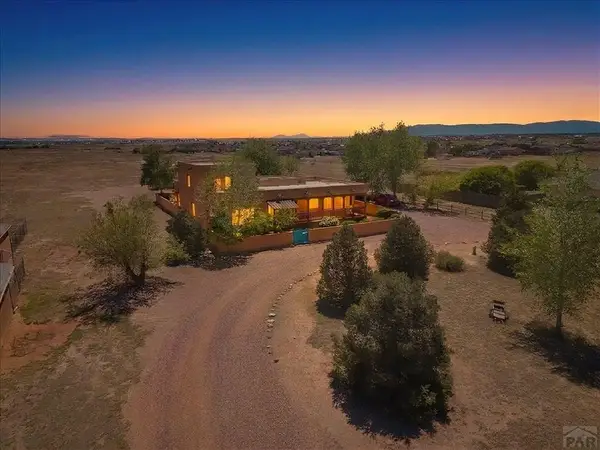 $589,900Active6 beds 3 baths4,140 sq. ft.
1230 E Bella Vista Dr, Pueblo West, CO 81007
MLS# 241921Listed by: KELLER WILLIAMS PERFORMANCE REALTY - New
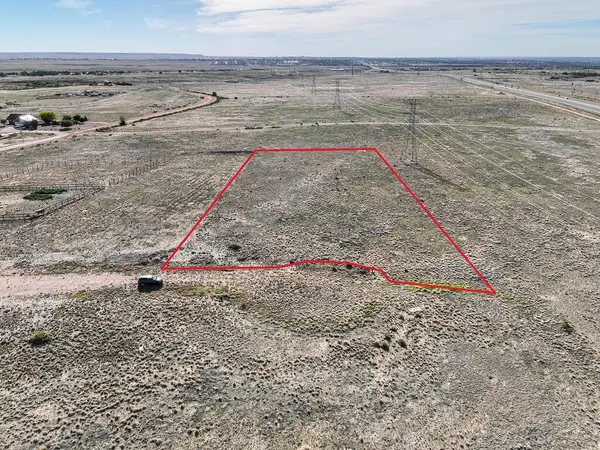 $28,500Active1.37 Acres
38 N Industrial Place, Pueblo West, CO 81007
MLS# 241908Listed by: KELLER WILLIAMS PERFORMANCE REALTY - New
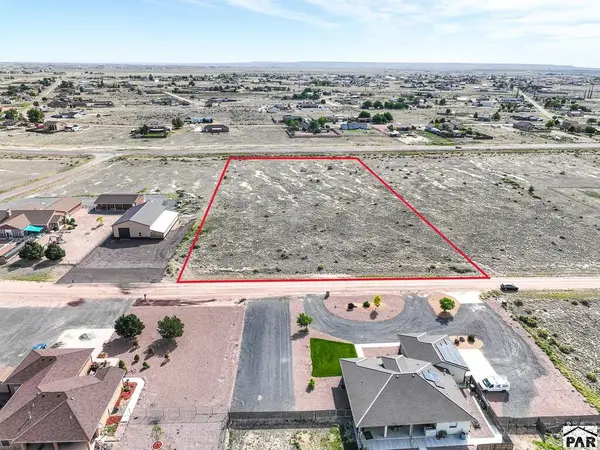 $39,999Active2.6 Acres
478 N Glendevey Dr, Pueblo West, CO 81007
MLS# 241909Listed by: KELLER WILLIAMS PERFORMANCE REALTY - New
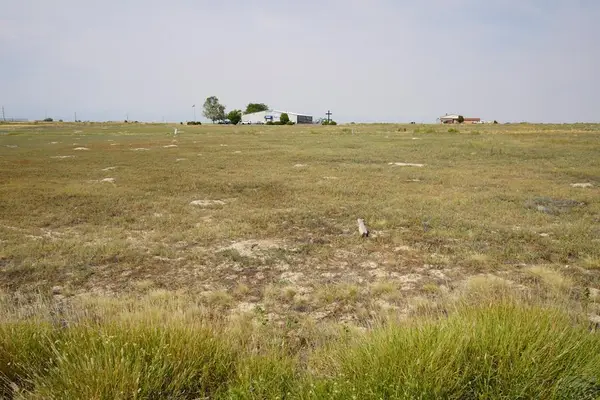 $35,000Active0.29 Acres
349 S Joe Martinez Blvd, Pueblo West, CO 81007
MLS# 241895Listed by: KELLER WILLIAMS PERFORMANCE REALTY - New
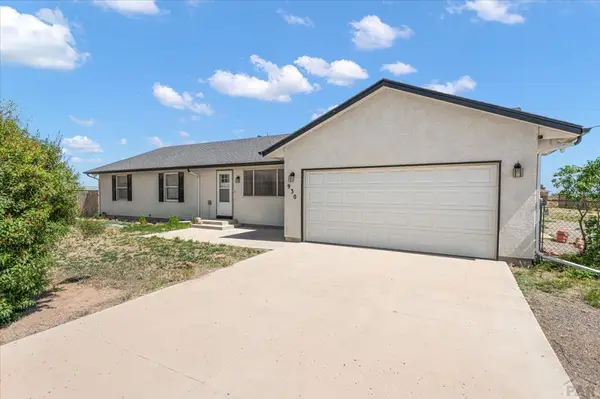 $369,900Active3 beds 2 baths1,780 sq. ft.
930 N Matt Drive, Pueblo West, CO 81007
MLS# 241896Listed by: KELLER WILLIAMS PERFORMANCE REALTY - New
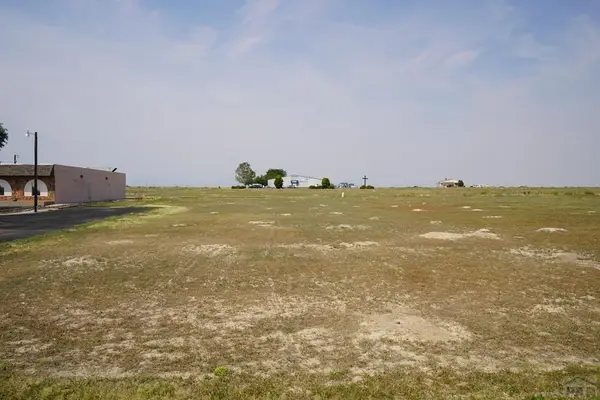 $32,000Active0.29 Acres
357 S Joe Martinez Blvd, Pueblo West, CO 81007
MLS# 241898Listed by: KELLER WILLIAMS PERFORMANCE REALTY - New
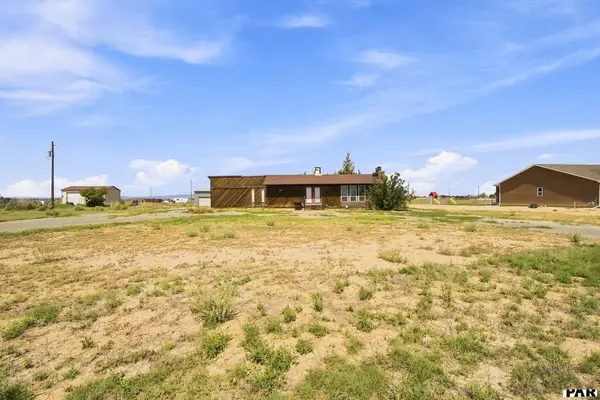 $275,000Active4 beds 3 baths2,828 sq. ft.
965 N Matt Drive, Pueblo West, CO 81007
MLS# 241893Listed by: LISTINGS.COM - PUEBLO - New
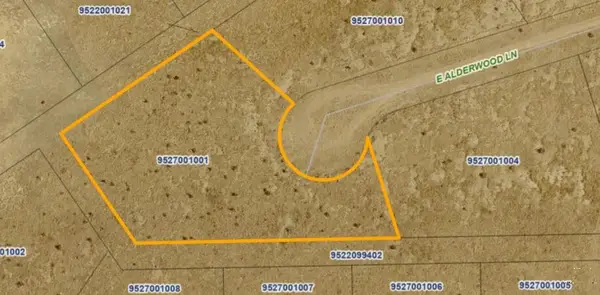 $40,000Active1.2 Acres
1914 E Alderwood Lane, Pueblo West, CO 81007
MLS# 241888Listed by: ROCKY MOUNTAIN REALTY


Protect your home and budget from life's surprises with an Assurant Home Warranty, backed by a partner that supports you through every step of homeownership. Explore Plans.
© 2023 - 2026 ERA Franchise Systems LLC. All rights reserved. ERA Franchise Systems LLC fully supports the principles of the Fair Housing Act and the Equal Opportunity Act. ERA, ERA Real Estate powered, and their respective logos are registered service marks of ERA Franchise Systems LLC. Each office is independently owned and operated.