
701 W Questa Dr, Pueblo West, CO 81007
Local realty services provided by:ERA Shields Real Estate
Listed by: brittany martinez (ratliff)
Office: re/max associates
MLS#:240953
Source:CO_PAR
Price summary
- Price:$699,900
- Price per sq. ft.:$170.71
About this home
Not every home deserves to be called one of a kind. THIS ONE DOES! Perfectly positioned on a private 1-acre parcel just minutes from Pueblo Reservoir, this custom-built 2019 ranch offers over 4,000 finished sq ft where luxury and craftsmanship meet everyday living. Soaring ceilings, hickory hardwood floors, and a split-bedroom floor plan create an impressive yet functional design. The chef's kitchen features quartz countertops, farmhouse sink, custom wood vent hood, over-sized pantry with barn door, and formal dining. The private primary suite offers barn doors, a spa-inspired bath with soaking tub, tiled shower, dual vanities, and walk-in closet. A mudroom with custom lockers and built-in workspace adds everyday convenience. The finished basement boasts 9' ceilings, engineered steel I-beams for an open layout, a family room with fireplace and custom built-ins, reading nook, home gym, two over-sized bedrooms, and full bath. Outside, enjoy reservoir and mountain views, a fenced yard with sprinkler system, pergola, swing, in-ground trampoline, play area, room for horses, RV parking with 50-amp hookup and camper dump, extensive concrete, and an insulated 1,108 sq ft garage with insulated doors and 12' ceilings. Anderson windows, perimeter drain, central A/C, tankless Navien water heater, and countless custom upgrades complete this incredible home.With luxury and space, homes like this are rarely available. This isn't just a home; it's the lifestyle you've been waiting for!...
Contact an agent
Home facts
- Year built:2019
- Listing ID #:240953
- Added:55 day(s) ago
- Updated:August 27, 2026 at 02:38 PM
Rooms and interior
- Bedrooms:6
- Total bathrooms:4
- Full bathrooms:4
- Flooring:Hardwood Floors, Tile Floors
- Dining Description:On Main Level
- Kitchen Description:On Main Level
- Bedroom Description:Master Bedroom On Main Level
- Basement Description:Completely Finished, Full Basement
- Living area:4,100 sq. ft.
Structure and exterior
- Year built:2019
- Building area:4,100 sq. ft.
- Lot area:1.05 Acres
- Exterior Features:Automatic Sprinkler, Corral/Stable, Dog Pen, Garden Area-Rear, Horses Allowed, Lawn-Rear, Outbuildings, Patio-Covered-Rear, Patio-Open-Rear, Porch-Covered-Front, RV Parking, Rock-Front, Rock-Rear, Shed, Sprinkler System-Rear, Trees-Rear, Unpaved Street
- Foundation Description:Completely Finished, Full Basement
Finances and disclosures
- Price:$699,900
- Price per sq. ft.:$170.71
- Tax amount:$3,358
Features and amenities
- Amenities:Cable TV, Ceiling Fan(s), Garage Door Opener, Garden Tub, Hard Surface Counter Top, Smoke Detector/CO, Surround Sound, Vaulted Ceiling(s), Walk-In Closet(s), Walk-in Shower
Parking
- Parking description:4+ Car Garage Attached, RV Parking, Unpaved Street
New listings near 701 W Questa Dr
- New
 $535,000Active3 beds 2 baths1,784 sq. ft.
519 S Woodstock Dr, Pueblo West, CO 81007
MLS# 241961Listed by: KELLER WILLIAMS PERFORMANCE REALTY - New
 $649,900Active5 beds 3 baths3,630 sq. ft.
58 S Villa Del Sol Court, Pueblo West, CO 81007
MLS# 241963Listed by: KELLER WILLIAMS PERFORMANCE REALTY - New
 $445,000Active3 beds 3 baths2,062 sq. ft.
809 E Cabaret Dr, Pueblo West, CO 81007
MLS# 241948Listed by: KELLER WILLIAMS PERFORMANCE REALTY - New
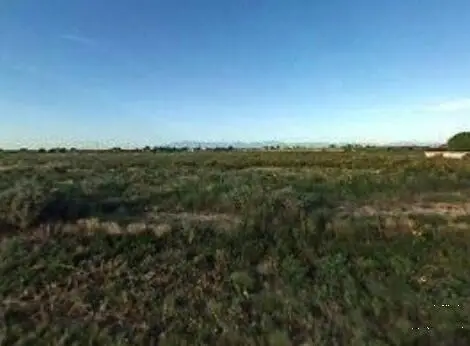 $42,000Active2.5 Acres
621 N Limon Dr, Pueblo West, CO 81007
MLS# 241936Listed by: RE/MAX ASSOCIATES - New
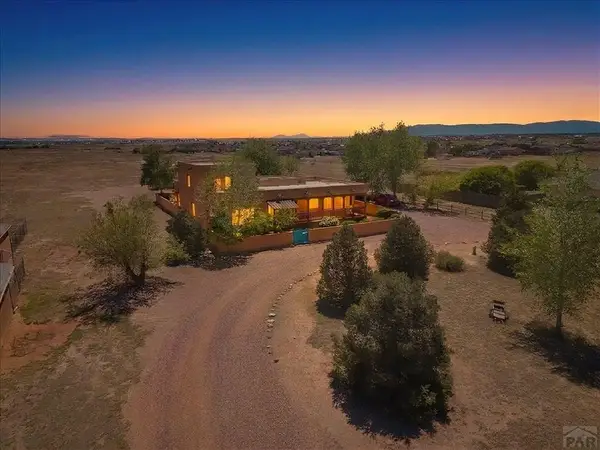 $589,900Active6 beds 3 baths4,140 sq. ft.
1230 E Bella Vista Dr, Pueblo West, CO 81007
MLS# 241921Listed by: KELLER WILLIAMS PERFORMANCE REALTY - New
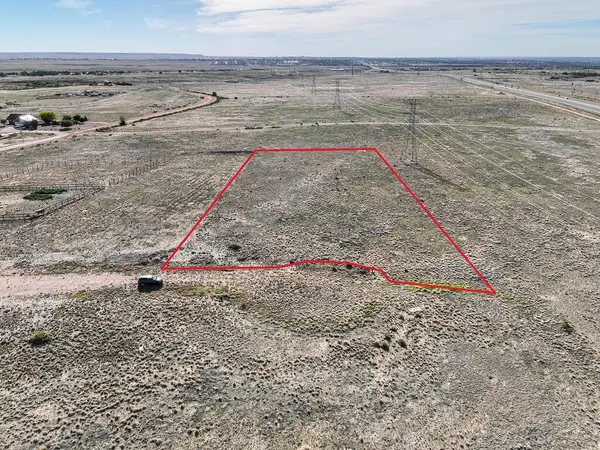 $28,500Active1.37 Acres
38 N Industrial Place, Pueblo West, CO 81007
MLS# 241908Listed by: KELLER WILLIAMS PERFORMANCE REALTY - New
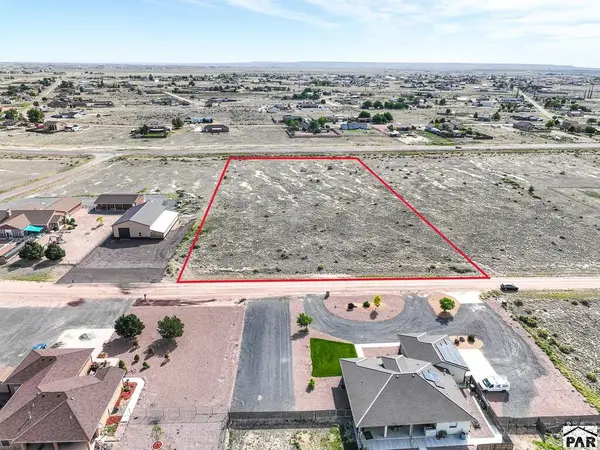 $39,999Active2.6 Acres
478 N Glendevey Dr, Pueblo West, CO 81007
MLS# 241909Listed by: KELLER WILLIAMS PERFORMANCE REALTY - New
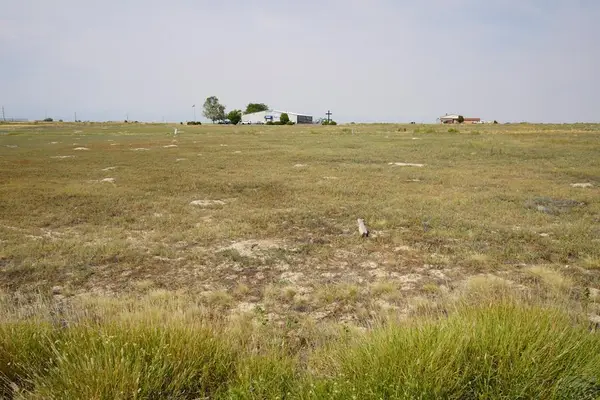 $35,000Active0.29 Acres
349 S Joe Martinez Blvd, Pueblo West, CO 81007
MLS# 241895Listed by: KELLER WILLIAMS PERFORMANCE REALTY - New
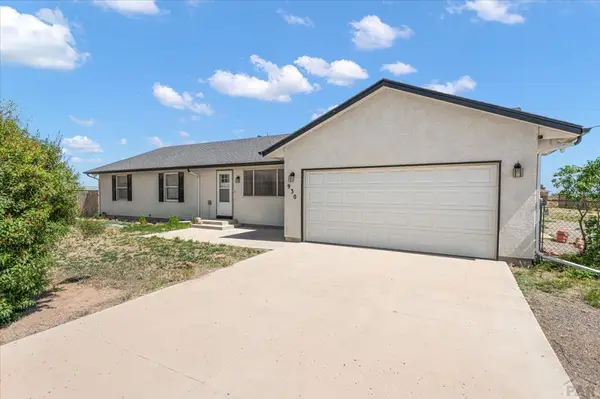 $369,900Active3 beds 2 baths1,780 sq. ft.
930 N Matt Drive, Pueblo West, CO 81007
MLS# 241896Listed by: KELLER WILLIAMS PERFORMANCE REALTY - New
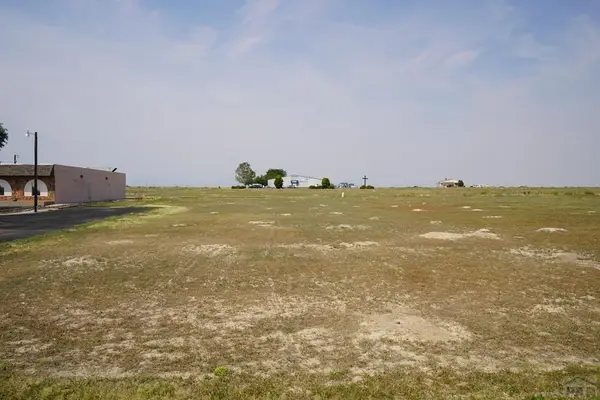 $32,000Active0.29 Acres
357 S Joe Martinez Blvd, Pueblo West, CO 81007
MLS# 241898Listed by: KELLER WILLIAMS PERFORMANCE REALTY


Protect your home and budget from life's surprises with an Assurant Home Warranty, backed by a partner that supports you through every step of homeownership. Explore Plans.
© 2023 - 2026 ERA Franchise Systems LLC. All rights reserved. ERA Franchise Systems LLC fully supports the principles of the Fair Housing Act and the Equal Opportunity Act. ERA, ERA Real Estate powered, and their respective logos are registered service marks of ERA Franchise Systems LLC. Each office is independently owned and operated.