
962 S Cienaga Drive, Pueblo West, CO 81007
Local realty services provided by:ERA Shields Real Estate
Listed by: jami orr gri
Office: keller williams performance realty
MLS#:9508033
Source:CO_PPAR
Price summary
- Price:$389,999
- Price per sq. ft.:$244.36
About this home
Enjoy the comfort of single-level living on a spacious 1-acre lot! This inviting 3-bedroom, 2-bathroom home features an open-concept layout with tall vaulted ceilings and a desirable split-bedroom floor plan for added privacy. The spacious living area flows seamlessly into the kitchen and dining space, featuring granite countertops, stainless steel appliances, and a center island. The primary suite offers French doors leading directly to the covered back patio, an ensuite bathroom with dual vanities, and a generous walk-in closet. Outside, enjoy a fenced backyard with grassy areas, gravel landscaping, and mature trees, providing plenty of room to relax or entertain. The front yard features decorative rock landscaping, while the extended 3-car garage and expansive paved driveway offer ample parking and storage. Additional highlights include a roof replaced in 2017 and recently cleaned carpets. Seller's existing FHA loan may be assumable, subject to lender approval and applicable FHA requirements. Contact the listing agent for additional information....
Contact an agent
Home facts
- Year built:1998
- Listing ID #:9508033
- Added:1 day(s) ago
- Updated:November 15, 2026 at 04:01 PM
Rooms and interior
- Bedrooms:3
- Total bathrooms:2
- Full bathrooms:1
- Flooring:Carpet, Tile, Vinyl/Linoleum
- Kitchen Description:Dishwasher, Disposal, Microwave Oven, Range, Refrigerator
- Living area:1,596 sq. ft.
Heating and cooling
- Cooling:Ceiling Fan(s), Central Air
- Heating:Forced Air, Natural Gas
- Central air:Yes
Structure and exterior
- Roof:Composite Shingle
- Year built:1998
- Building area:1,596 sq. ft.
- Lot area:1.1 Acres
Utilities
- Water:Assoc/Distr
- Sewer:Septic
Finances and disclosures
- Price:$389,999
- Price per sq. ft.:$244.36
- Tax amount:$2,316 (2025)
Features and amenities
- Laundry features:Dryer, Main, Washer
- Amenities:Vaulted Ceilings
 The information being provided by Pikes Peak REALTOR® Services Corp. is for the consumer's personal, non-commercial use and may not be used for any purpose other than to identify prospective properties consumer may be interested in purchasing. Any information relating to real estate for sale referenced on this web site comes from the Internet Data Exchange (IDX) program of the Pikes Peak REALTOR® Services Corp.. ERA Shields Real Estate is not a Multiple Listing Service (MLS), nor does it offer MLS access. This website is a service of ERA Shields Real Estate, a broker participant of Pikes Peak REALTOR® Services Corp.. This web site may reference real estate listing(s) held by a brokerage firm other than the broker and/or agent who owns this web site.
The accuracy of all information, regardless of source, including but not limited to open house information, square footages and lot sizes, is deemed reliable but not guaranteed and should be personally verified through personal inspection by and/or with the appropriate professionals. The data contained herein is copyrighted by Pikes Peak REALTOR® Services Corp. and is protected by all applicable copyright laws. Any unauthorized dissemination of this information is in violation of copyright laws and is strictly prohibited.
The real estate listing information and related content displayed on this site is provided exclusively for consumers' personal, non-commercial use and may not be used for any purpose other than to identify prospective properties consumers may be interested in purchasing. This information and related content is deemed reliable but is not guaranteed accurate by the Pikes Peak REALTOR® Services Corp.
Copyright 2026 Pikes Peak REALTOR® Services Corp. All rights reserved.
New listings near 962 S Cienaga Drive
- New
 $250,000Active3 beds 2 baths1,216 sq. ft.
135 E Cellini Drive, Pueblo West, CO 81007
MLS# 1273827Listed by: HOMESMART PREFERRED REALTY - New
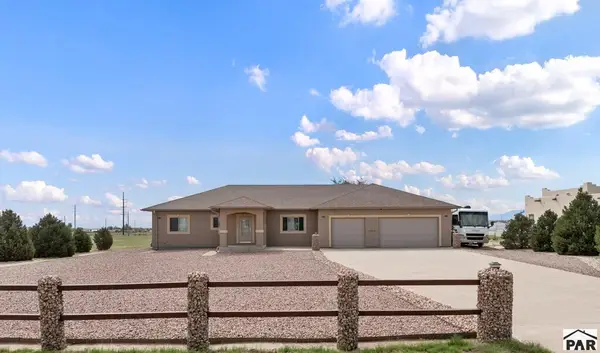 $549,900Active4 beds 3 baths3,432 sq. ft.
1058 E Marengo Dr, Pueblo West, CO 81007
MLS# 243255Listed by: RE/MAX OF PUEBLO INC - New
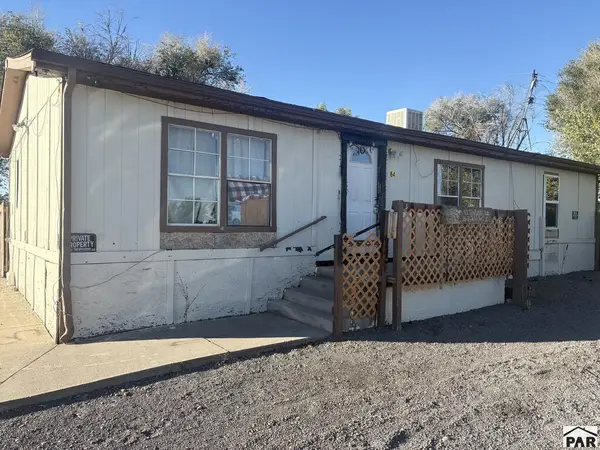 $125,000Active3 beds 2 baths1,128 sq. ft.
64 E Hemlock Dr, Pueblo West, CO 81007
MLS# 243253Listed by: ROCKY MOUNTAIN REALTY - New
 $50,000Active1.04 Acres
1685 N Bonita Dr, Pueblo West, CO 81007
MLS# 243250Listed by: KELLER WILLIAMS PERFORMANCE REALTY - New
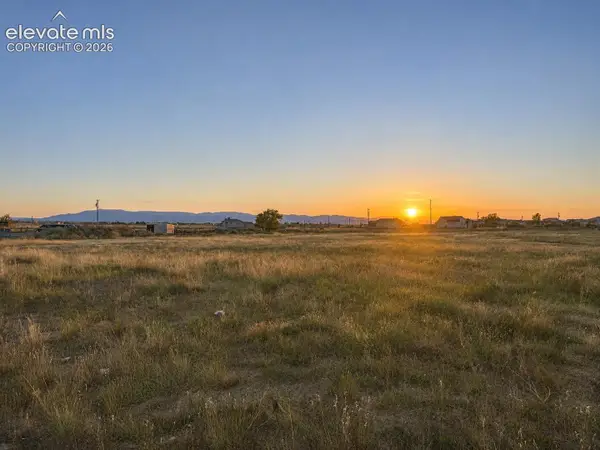 $31,000Active1.03 Acres
1137 N Linda Lane, Pueblo, CO 81007
MLS# 9701758Listed by: HOMESMART PREFERRED REALTY - New
 $31,000Active1.03 Acres
1137 N Linda Lane, Pueblo West, CO 81007
MLS# 2259833Listed by: HOMESMART PREFERRED REALTY - New
 $399,900Active3 beds 2 baths1,596 sq. ft.
1335 N Gantts Fort Ave, Pueblo West, CO 81007
MLS# 243222Listed by: RE/MAX ASSOCIATES - New
 $389,000Active4 beds 3 baths1,832 sq. ft.
43 S Fairknoll Ln, Pueblo West, CO 81007
MLS# 243220Listed by: THE PLATINUM GROUP REALTORS - New
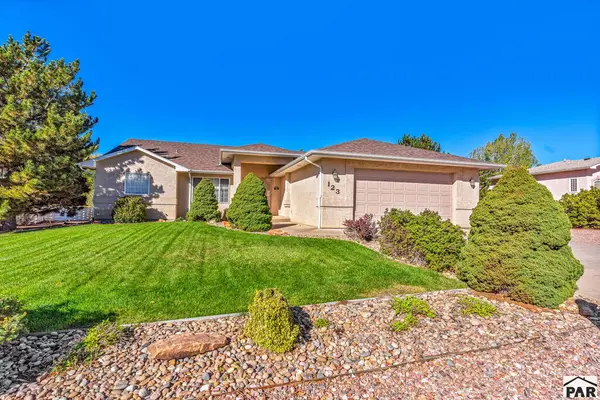 $385,000Active3 beds 2 baths2,018 sq. ft.
123 S Golfview Dr, Pueblo West, CO 81007
MLS# 243212Listed by: RE/MAX OF PUEBLO INC


Protect your home and budget from life's surprises with an Assurant Home Warranty, backed by a partner that supports you through every step of homeownership. Explore Plans.
© 2023 - 2026 ERA Franchise Systems LLC. All rights reserved. ERA Franchise Systems LLC fully supports the principles of the Fair Housing Act and the Equal Opportunity Act. ERA, ERA Real Estate powered, and their respective logos are registered service marks of ERA Franchise Systems LLC. Each office is independently owned and operated.