
110 Encino Dr, Pueblo, CO 81005
Local realty services provided by:ERA Shields Real Estate
Listed by: core group
Office: sorella real estate
MLS#:241702
Source:CO_PAR
Price summary
- Price:$349,900
- Price per sq. ft.:$134.16
About this home
Fresh updates meet room to grow in this spacious El Camino bi-level, offering 4 bedrooms, 2 bathrooms, and over 2,600 sq ft of living space. A brand-new roof (2026) and new laminate flooring on the lower level (2026) give buyers a head start, while the functional layout leaves plenty of opportunity to add your own vision and style. The upper level features laminate flooring and a bright kitchen that opens to a covered deck, perfect for morning coffee or evening meals outdoors. Downstairs, the fully finished lower level with fresh flooring offers versatile living space for a family room, home office, or guest quarters. Outside, a large yard provides ample room for play, gardening, or entertaining, and the 2-car attached garage adds convenience and storage. A swamp cooler keeps things comfortable through Pueblo summers. With some major updates already handled and space to make it your own, this home is ready for its next chapter.
Contact an agent
Home facts
- Year built:1974
- Listing ID #:241702
- Added:35 day(s) ago
- Updated:September 17, 2026 at 01:21 PM
Rooms and interior
- Bedrooms:4
- Total bathrooms:2
- Full bathrooms:2
- Flooring:New Floor Coverings
- Dining Description:On Upper Level
- Kitchen Description:On Upper Level
- Bedroom Description:Master Bedroom On Upper Level
- Basement Description:Completely Finished, Full Basement
- Living area:2,608 sq. ft.
Structure and exterior
- Year built:1974
- Building area:2,608 sq. ft.
- Lot area:0.28 Acres
- Exterior Features:Deck-Covered-Rear, Lawn-Front, Lawn-Rear, Patio-Open-Rear, Paved Street, Porch-Covered-Front, RV Parking, Trees-Rear
- Foundation Description:Completely Finished, Full Basement
- Levels:Bi-Level
Finances and disclosures
- Price:$349,900
- Price per sq. ft.:$134.16
- Tax amount:$2,486
Features and amenities
- Amenities:Ceiling Fan(s), Walk-in Shower, Window Coverings
Parking
- Parking description:2 Car Garage Attached, Paved Street, RV Parking
- Garage spaces:2
New listings near 110 Encino Dr
- New
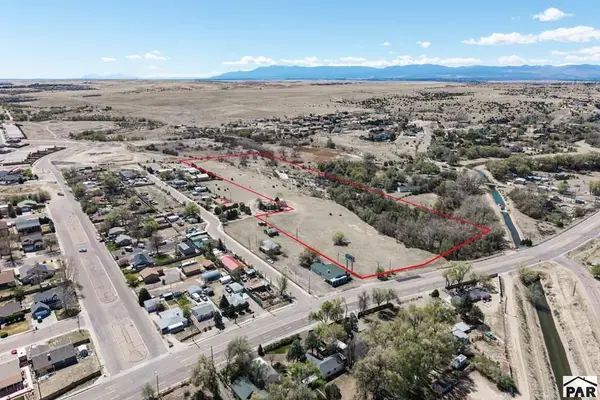 $549,000Active9.42 Acres
TBD Thatcher Ave, Pueblo, CO 81005
MLS# 242312Listed by: KELLER WILLIAMS PERFORMANCE REALTY - New
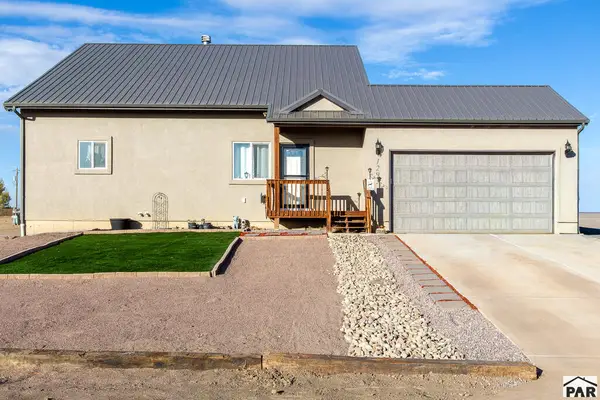 $445,900Active3 beds 2 baths2,790 sq. ft.
1293 N Sandstone Ln, Pueblo, CO 81007
MLS# 242309Listed by: COURLAS REALTY, INC - New
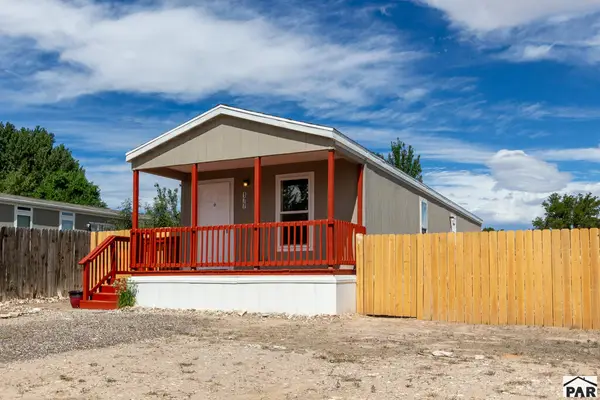 $218,500Active2 beds 2 baths1,024 sq. ft.
177 E Cellini Dr, Pueblo, CO 81007
MLS# 242310Listed by: COURLAS REALTY, INC - New
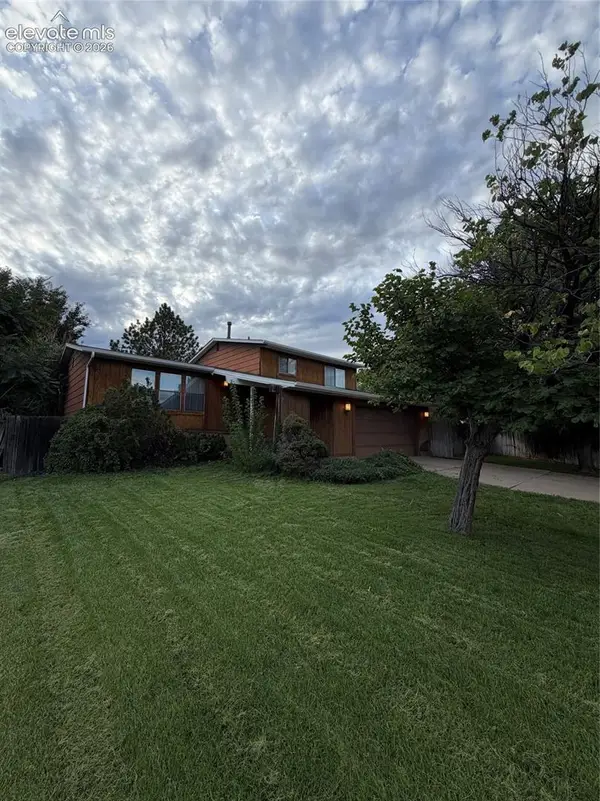 $279,900Active4 beds 3 baths2,780 sq. ft.
23 Ironweed Drive, Pueblo, CO 81001
MLS# 5117435Listed by: REALTY ONE GROUP PREMIER
- New
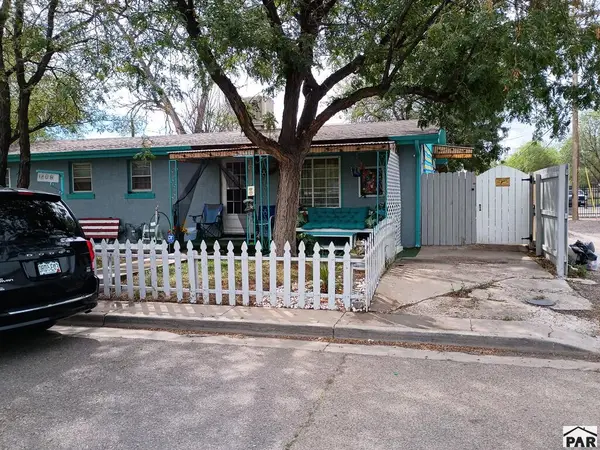 $249,900Active2 beds 2 baths1,664 sq. ft.
1208 Joliet Ave, Pueblo, CO 81004
MLS# 242304Listed by: SELECT REAL ESTATE, LLC - New
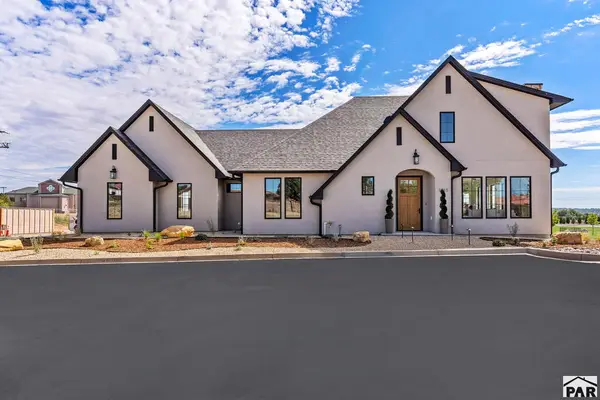 $664,500Active3 beds 3 baths2,106 sq. ft.
1311 Aquila Dr, Pueblo, CO 81008
MLS# 242306Listed by: SORELLA REAL ESTATE - New
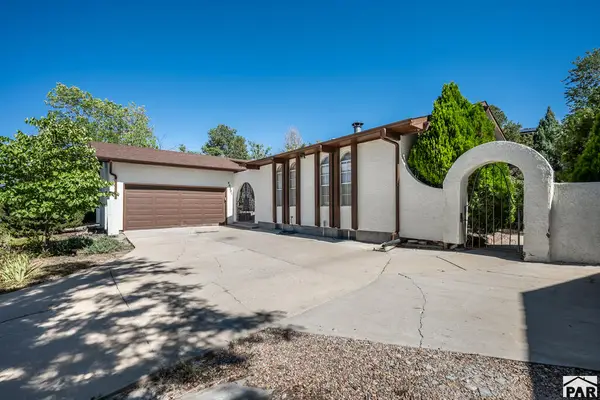 $325,000Active4 beds 3 baths3,094 sq. ft.
Address Withheld By Seller, Pueblo, CO 81008
MLS# 242300Listed by: RE/MAX OF PUEBLO INC - New
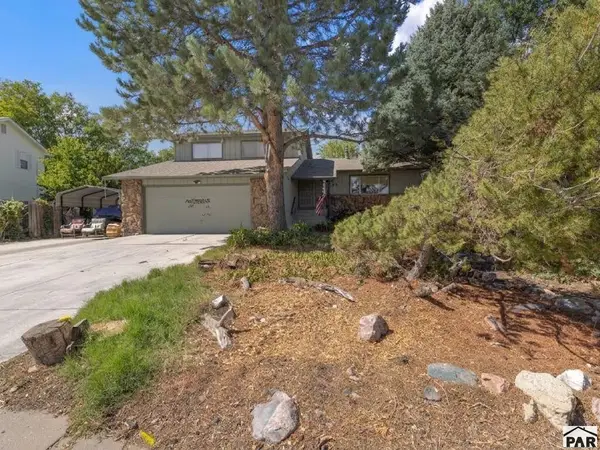 $284,900Active4 beds 3 baths3,122 sq. ft.
103 Starlite Dr, Pueblo, CO 81005
MLS# 242298Listed by: EXIT REALTY DTC, CHERRY CK, P.P - New
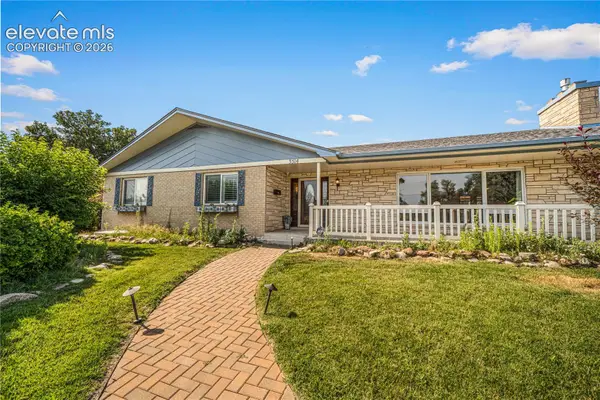 $445,000Active5 beds 3 baths3,411 sq. ft.
3514 St. Clair Avenue, Pueblo, CO 81005
MLS# 6722890Listed by: ROCKY MOUNTAIN REALTY - New
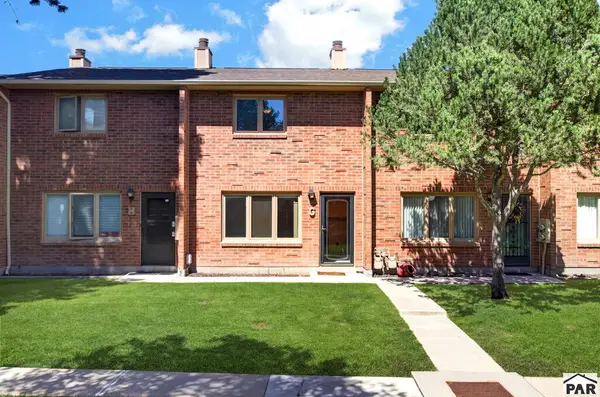 $172,500Active2 beds 2 baths1,046 sq. ft.
2105 Chatalet Lane #G, Pueblo, CO 81005
MLS# 242292Listed by: RE/MAX ASSOCIATES


Protect your home and budget from life's surprises with an Assurant Home Warranty, backed by a partner that supports you through every step of homeownership. Explore Plans.
© 2023 - 2026 ERA Franchise Systems LLC. All rights reserved. ERA Franchise Systems LLC fully supports the principles of the Fair Housing Act and the Equal Opportunity Act. ERA, ERA Real Estate powered, and their respective logos are registered service marks of ERA Franchise Systems LLC. Each office is independently owned and operated.