
1201 E 4th St, Pueblo, CO 81001
Local realty services provided by:ERA Shields Real Estate
Listed by: brandon akers
Office: akers realty co
MLS#:241769
Source:CO_PAR
Price summary
- Price:$160,000
- Price per sq. ft.:$136.75
About this home
This Ranch welcomes you home with a huge living room, fireplace and 2 bedrooms on the main floor. There is an extra room on the back side of the bedroom that would be perfect for an office. The kitchen is equipped with Gas Range, hood vent, large sink, and a pantry space in the sun room leading to the back yard. The backyard has an impressive block fence around the yard and detached garage. The garage is large enough to fit one car and leave room for workspace for your projects. The basement offers plenty of flexibility with a large space right off the stairs and bonus room while still leaving you space for your laundry room.
Contact an agent
Home facts
- Year built:1919
- Listing ID #:241769
- Added:1 day(s) ago
- Updated:August 17, 2026 at 07:39 PM
Rooms and interior
- Bedrooms:2
- Total bathrooms:1
- Full bathrooms:1
- Kitchen Description:On Main Level
- Bedroom Description:Master Bedroom On Main Level
- Basement Description:Partial Basement, Partially Finished/Livable
- Living area:1,170 sq. ft.
Structure and exterior
- Year built:1919
- Building area:1,170 sq. ft.
- Lot area:0.14 Acres
- Exterior Features:Outbuildings, Patio-Covered-Front, Paved Street, Porch-Enclosed-Rear, Shed
- Foundation Description:Partial Basement, Partially Finished/Livable
Finances and disclosures
- Price:$160,000
- Price per sq. ft.:$136.75
- Tax amount:$1,278
Features and amenities
- Amenities:Ceiling Fan(s), Garage Door Opener, Smoke Detector/CO, Window Coverings
Parking
- Parking description:1 Car Garage Detached, Paved Street
- Garage spaces:1
New listings near 1201 E 4th St
- New
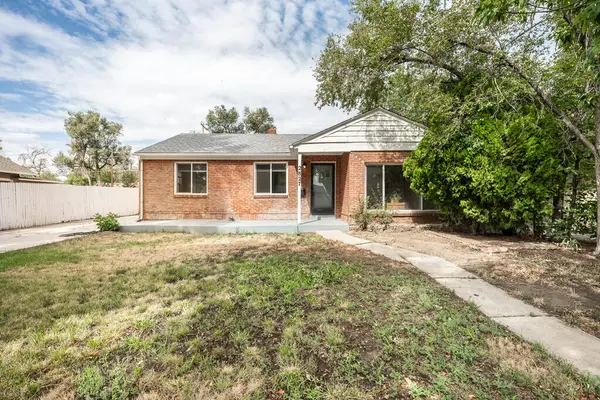 $228,500Active3 beds 1 baths1,136 sq. ft.
2827 8th Ave, Pueblo, CO 81003
MLS# 241782Listed by: KELLER WILLIAMS PERFORMANCE REALTY - New
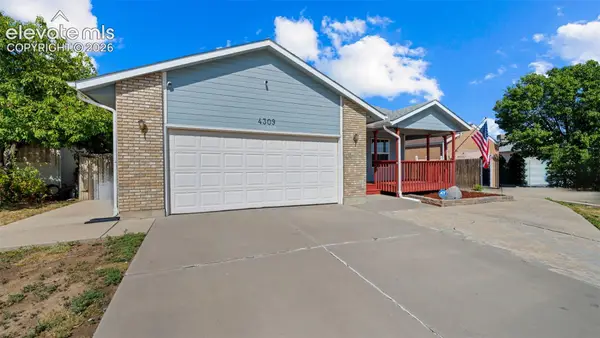 $329,000Active4 beds 3 baths2,714 sq. ft.
4309 Sentinel Place, Pueblo, CO 81008
MLS# 4935172Listed by: EXP REALTY LLC
- New
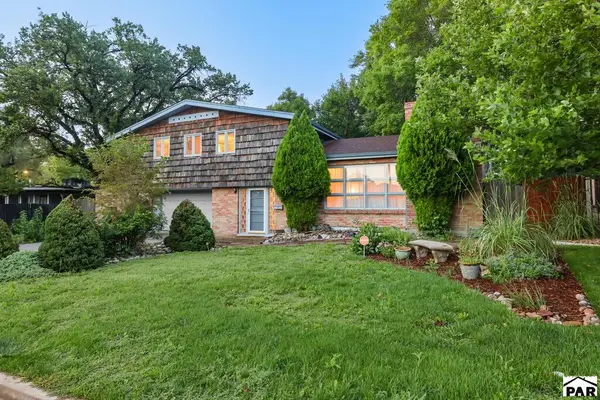 $479,900Active5 beds 3 baths3,965 sq. ft.
5 Lee Lane, Pueblo, CO 81004
MLS# 241778Listed by: RE/MAX ASSOCIATES - New
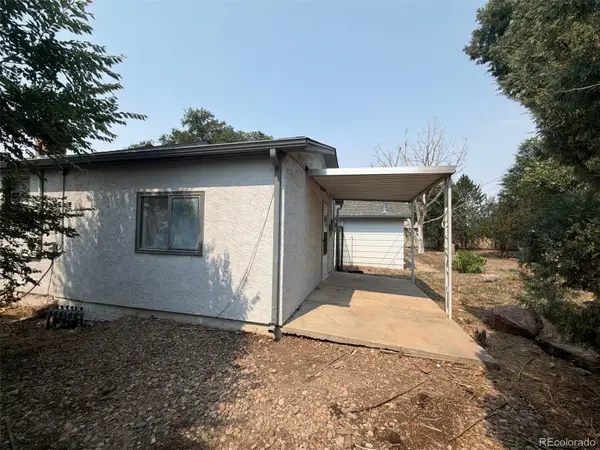 $155,900Active2 beds 1 baths1,314 sq. ft.
1815 W 17th Street, Pueblo, CO 81003
MLS# 5138382Listed by: TRILLIONAIRE REALTY - New
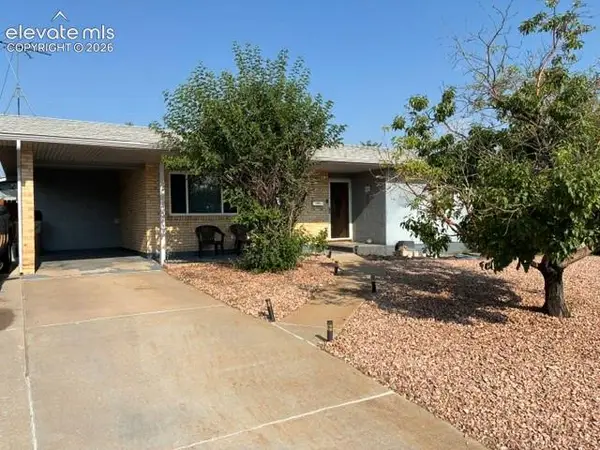 $269,900Active3 beds 3 baths1,609 sq. ft.
15 Solar Drive, Pueblo, CO 81005
MLS# 8815356Listed by: MAIN STREET REALTY OF PUEBLO, INC. - New
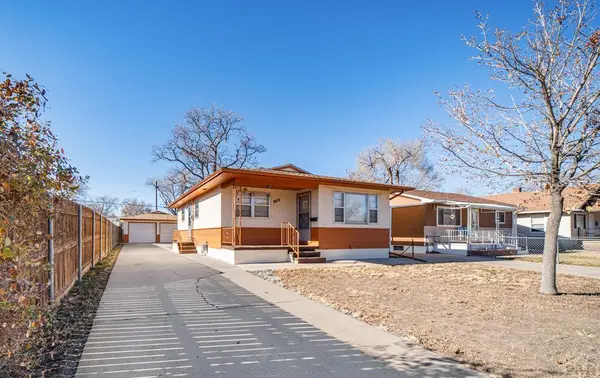 $284,900Active4 beds 2 baths1,820 sq. ft.
943 Bragdon Ave, Pueblo, CO 81004
MLS# 241774Listed by: RE/MAX OF PUEBLO INC - New
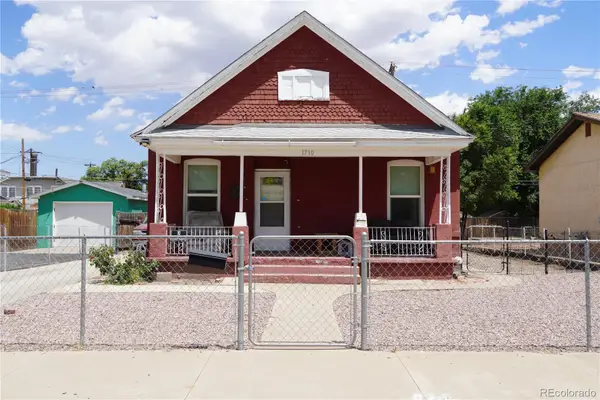 $169,000Active2 beds 1 baths1,445 sq. ft.
1710 E Routt Avenue, Pueblo, CO 81004
MLS# 4145617Listed by: APRE - New
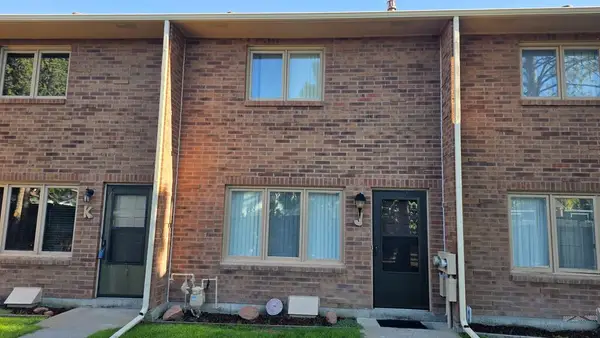 $199,900Active2 beds 2 baths1,024 sq. ft.
Address Withheld By Seller, Pueblo, CO 81005
MLS# 241768Listed by: RE/MAX ASSOCIATES - New
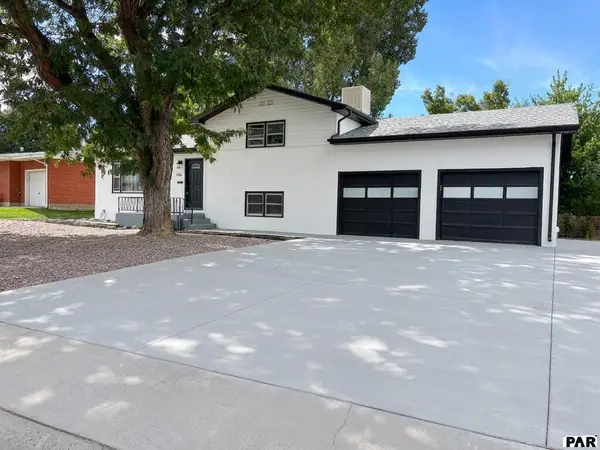 $335,000Active4 beds 2 baths2,296 sq. ft.
166 Fordham Circle, Pueblo, CO 81005
MLS# 241770Listed by: SORELLA REAL ESTATE


Protect your home and budget from life's surprises with an Assurant Home Warranty, backed by a partner that supports you through every step of homeownership. Explore Plans.
© 2023 - 2026 ERA Franchise Systems LLC. All rights reserved. ERA Franchise Systems LLC fully supports the principles of the Fair Housing Act and the Equal Opportunity Act. ERA, ERA Real Estate powered, and their respective logos are registered service marks of ERA Franchise Systems LLC. Each office is independently owned and operated.