
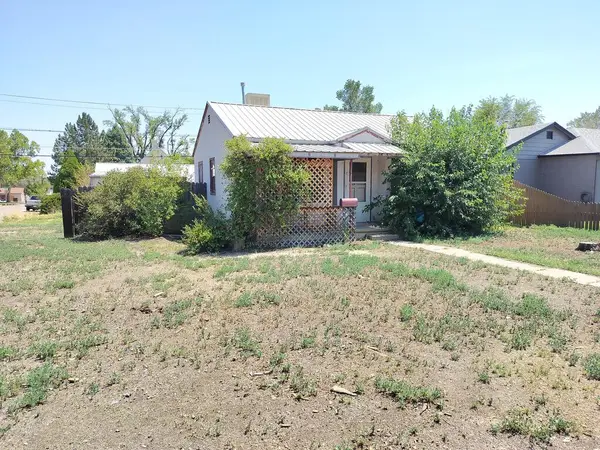
1253 S Aspen Rd, Pueblo, CO 81006
Local realty services provided by:ERA Shields Real Estate
Listed by: brittney siegel-aranda
Office: siegel realty
MLS#:238860
Source:CO_PAR
Price summary
- Price:$549,000
- Price per sq. ft.:$157.22
About this home
**SPACE. SHOP. GARAGE. LAND.** This one-of-a-kind 3-bedroom, 2-bath property on nearly 1 acre in the desirable Mesa area of Pueblo County delivers the space and versatility you've been looking for—including one share of water. The home offers a spacious, functional layout with a large eat-in kitchen, island, mud/laundry room, den, main-level primary suite, two additional bedrooms, full bath, family room, and walkout deck. The real showstopper is the property's impressive garage and shop setup. A massive 30' x 40' heated, finished three-car garage features built-in cabinetry and its own half bath, while the additional 30' x 40' shop is built for serious work with an oversized garage door, Delta air compressor, and workbenches. Add a separate heated studio with half bath, three storage sheds, a covered rear patio, and a huge lot with room for equipment, vehicles, toys, projects, and plenty of elbow room, and you have a rare Colorado property designed to live large, work hard, and enjoy the freedom of having space to spread out—all just minutes from downtown Pueblo....
Contact an agent
Home facts
- Year built:1912
- Listing ID #:238860
- Added:182 day(s) ago
- Updated:September 25, 2026 at 04:40 AM
Rooms and interior
- Bedrooms:3
- Total bathrooms:2
- Full bathrooms:2
- Flooring:New Floor Coverings
- Dining Description:On Main Level
- Kitchen Description:On Main Level
- Bedroom Description:Master Bedroom On Main Level
- Basement Description:Partial Basement, Unfinished
- Living area:3,492 sq. ft.
Structure and exterior
- Year built:1912
- Building area:3,492 sq. ft.
- Lot area:0.83 Acres
- Exterior Features:Balcony, Barn, Deck-Side, Garden Area-Rear, Lawn-Front, Lawn-Rear, Outbuildings, Outdoor Lighting-Front, Outdoor Lighting-Rear, Patio-Open-Rear, Paved Street, Porch-Side, RV Parking, Shed, Sprinkler System-Front, Sprinkler System-Rear, Stoop-Front, Trees-Front, Trees-Rear
- Foundation Description:Partial Basement, Unfinished
- Levels:2 Story
Finances and disclosures
- Price:$549,000
- Price per sq. ft.:$157.22
- Tax amount:$2,119
Features and amenities
- Amenities:Garage Door Opener, New Paint, Smoke Detector/CO
Parking
- Parking description:3 Car Garage Detached, Paved Street, RV Parking
- Garage spaces:3
New listings near 1253 S Aspen Rd
- New
 $118,000Active2 beds 1 baths720 sq. ft.
2428 5th Ave, Pueblo, CO 81003
MLS# 242455Listed by: SUN MESA  $249,900Active2 beds 2 baths1,282 sq. ft.
1800 Kingsroyal Boulevard #P, Pueblo, CO 81005
MLS# 6832445Listed by: SORELLA REAL ESTATE LLC
- New
 $515,000Active5 beds 2 baths2,820 sq. ft.
2051 Oriole Rd, Pueblo, CO 81006
MLS# 242448Listed by: ELITE HOME SALES & PROPERTY MANAGEMENT - New
 $20,000Active0.14 Acres
2229 Denver Blvd, Pueblo, CO 81003
MLS# 242450Listed by: KELLER WILLIAMS PERFORMANCE REALTY - New
 $20,000Active0.13 Acres
2409 W 12th St, Pueblo, CO 81003
MLS# 242451Listed by: KELLER WILLIAMS PERFORMANCE REALTY - New
 $77,000Active0.23 Acres
L4 B10 Walking Stick Blvd, Pueblo, CO 81001
MLS# 242440Listed by: KELLER WILLIAMS PERFORMANCE REALTY - New
 $77,000Active0.22 Acres
L5 B10 Walking Stick Blvd, Pueblo, CO 81001
MLS# 242441Listed by: KELLER WILLIAMS PERFORMANCE REALTY - New
 $70,000Active0.18 Acres
L10 B10 Desert Candle, Pueblo, CO 81001
MLS# 242442Listed by: KELLER WILLIAMS PERFORMANCE REALTY - New
 $85,000Active0.29 Acres
L12 B10 E Desert Candle, Pueblo, CO 81001
MLS# 242444Listed by: KELLER WILLIAMS PERFORMANCE REALTY - New
 $85,000Active0.24 Acres
L4 B11 E Desert Candle, Pueblo, CO 81001
MLS# 242445Listed by: KELLER WILLIAMS PERFORMANCE REALTY


Protect your home and budget from life's surprises with an Assurant Home Warranty, backed by a partner that supports you through every step of homeownership. Explore Plans.
© 2023 - 2026 ERA Franchise Systems LLC. All rights reserved. ERA Franchise Systems LLC fully supports the principles of the Fair Housing Act and the Equal Opportunity Act. ERA, ERA Real Estate powered, and their respective logos are registered service marks of ERA Franchise Systems LLC. Each office is independently owned and operated.