
1528 Alexander Circle, Pueblo, CO 81001
Local realty services provided by:ERA Shields Real Estate
Listed by: caroline bourgeault
Office: homesmart preferred realty
MLS#:239982
Source:CO_PAR
Price summary
- Price:$370,000
- Price per sq. ft.:$149.92
About this home
MAIN-LEVEL PRIMARY 2,468 SQ FT OWNED SOLAR 2-CAR GARAGE NO HOA Space, flexibility, and personality come together in this 4-bedroom, 2-bath home offering 2,468 square feet in an established Belmont neighborhood. Step inside to a warm, welcoming main living space where natural wood floors and a fireplace create an inviting place to gather. The generous dining area sits at the heart of the home, connecting naturally with the kitchen and living spaces while offering plenty of room for everyday meals, holidays, and entertaining. One of this home's greatest strengths is its flexible floor plan. A main-level primary bedroom adds everyday convenience, while additional bedrooms and multiple living areas provide room to spread out. The spacious lower level creates even more possibilities for a home office, gaming or media room, creative studio, workout space, guest retreat, or multi-generational living. Outside, a sizable yard offers room to garden, entertain, play, or simply enjoy your own outdoor space. A 2-car garage, additional storage, owned solar, and no HOA add even more everyday practicality. This isn't a cookie-cutter home—and that's part of its appeal. With generous square footage, flexible spaces, distinctive character, and an established location, this is a home with room to live, grow, gather, and make entirely your own....
Contact an agent
Home facts
- Year built:1955
- Listing ID #:239982
- Added:144 day(s) ago
- Updated:October 06, 2026 at 02:31 PM
Rooms and interior
- Bedrooms:4
- Total bathrooms:2
- Full bathrooms:2
- Flooring:Hardwood Floors, Tile Floors
- Dining Description:On Main Level
- Kitchen Description:On Main Level
- Bedroom Description:Master Bedroom On Upper Level
- Basement Description:Completely Finished, Full Basement
- Living area:2,468 sq. ft.
Structure and exterior
- Year built:1955
- Building area:2,468 sq. ft.
- Lot area:0.2 Acres
- Exterior Features:Garden Area-Rear, Lawn-Front, Lawn-Rear, Patio-Open-Rear, Paved Street, Porch-Open-Front, Shed, Sprinkler System-Front, Trees-Front, Trees-Rear
- Foundation Description:Completely Finished, Full Basement
- Levels:2 Story
Finances and disclosures
- Price:$370,000
- Price per sq. ft.:$149.92
- Tax amount:$2,152
Features and amenities
- Amenities:Ceiling Fan(s), Garage Door Opener, Security System Owned, Smoke Detector/CO, Solar Owned, Window Coverings
Parking
- Parking description:2 Car Garage Attached, Paved Street
- Garage spaces:2
New listings near 1528 Alexander Circle
- New
 $249,900Active4 beds 2 baths1,936 sq. ft.
2803 E 16th St, Pueblo, CO 81001
MLS# 242651Listed by: KELLER WILLIAMS PERFORMANCE REALTY - New
 $179,900Active2 beds 2 baths1,050 sq. ft.
2805 E 16th St, Pueblo, CO 81001
MLS# 242652Listed by: KELLER WILLIAMS PERFORMANCE REALTY - New
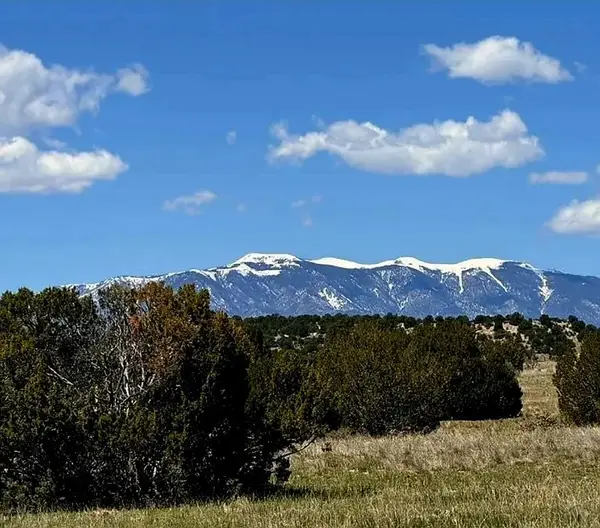 $63,900Active40.3 Acres
TBD Matt Dillon Dr, Pueblo, CO 81004
MLS# 242648Listed by: KELLER WILLIAMS PERFORMANCE REALTY - New
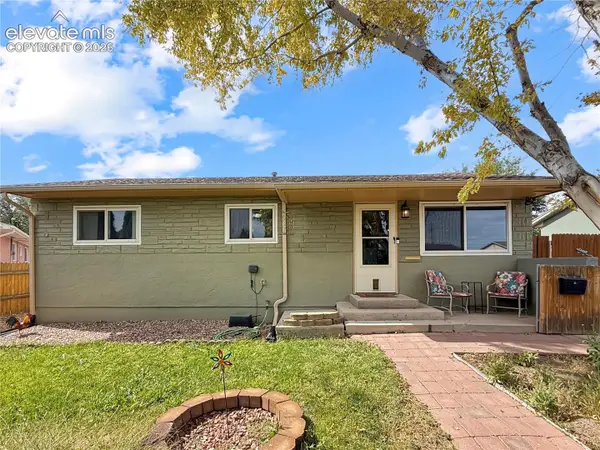 $264,900Active3 beds 1 baths1,168 sq. ft.
3206 Canterbury Lane, Pueblo, CO 81005
MLS# 4750136Listed by: ROCKY MOUNTAIN REALTY
- New
 $340,000Active4 beds 3 baths2,214 sq. ft.
911 Candytuft Boulevard, Pueblo, CO 81001
MLS# 6222634Listed by: HOMESMART PREFERRED REALTY - New
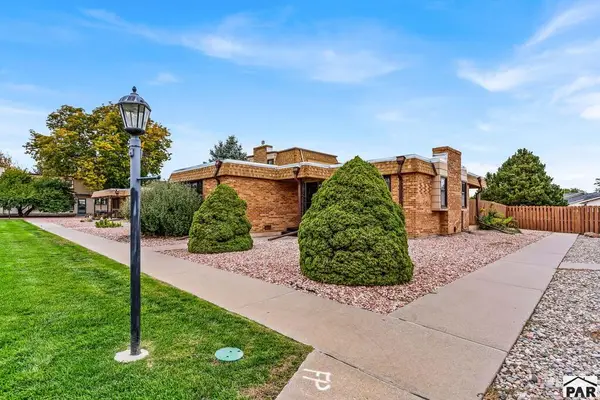 $254,900Active2 beds 2 baths1,388 sq. ft.
46 Regency Blvd #J, Pueblo, CO 81005
MLS# 242647Listed by: RE/MAX OF PUEBLO INC - New
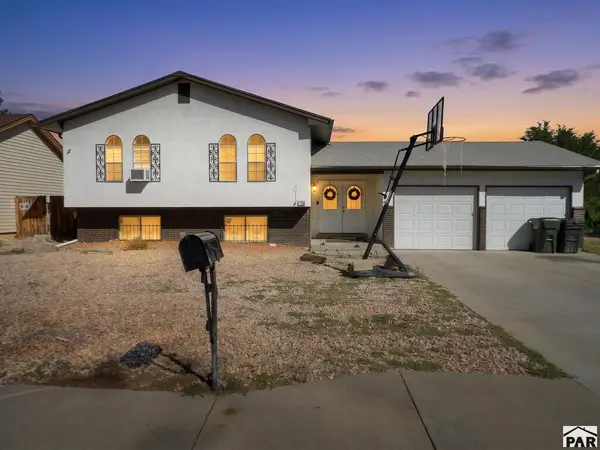 $327,900Active6 beds 3 baths2,441 sq. ft.
13 Remington Court, Pueblo, CO 81008
MLS# 242646Listed by: HOMESMART PREFERRED REALTY - New
 $174,900Active2 beds 1 baths1,159 sq. ft.
2029 Cedar St, Pueblo, CO 81004
MLS# 242645Listed by: KELLER WILLIAMS PERFORMANCE REALTY - New
 $169,900Active2 beds 1 baths732 sq. ft.
1121 Cypress St, Pueblo, CO 81004
MLS# 242641Listed by: RE/MAX ASSOCIATES - New
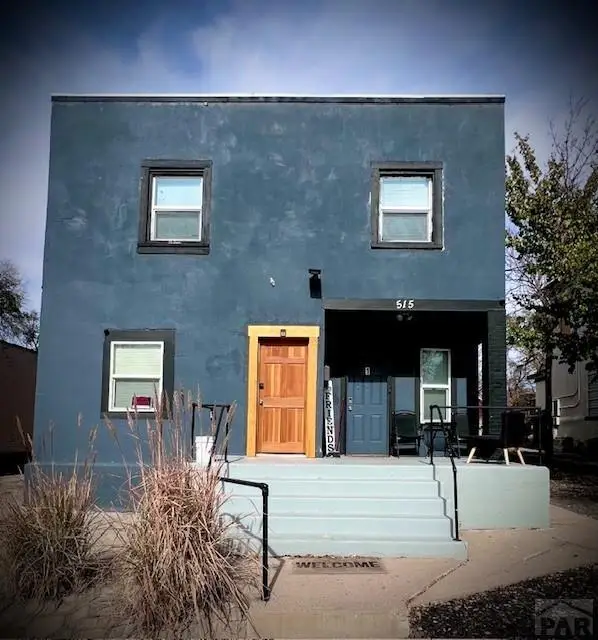 $489,900Active8 beds 4 baths1,944 sq. ft.
515 W 11th St, Pueblo, CO 81003
MLS# 242637Listed by: SCHWABE REAL ESTATE INC


Protect your home and budget from life's surprises with an Assurant Home Warranty, backed by a partner that supports you through every step of homeownership. Explore Plans.
© 2023 - 2026 ERA Franchise Systems LLC. All rights reserved. ERA Franchise Systems LLC fully supports the principles of the Fair Housing Act and the Equal Opportunity Act. ERA, ERA Real Estate powered, and their respective logos are registered service marks of ERA Franchise Systems LLC. Each office is independently owned and operated.