
1627 Weatherby, Pueblo, CO 81008
Local realty services provided by:ERA Teamwork Realty
1627 Weatherby,Pueblo, CO 81008
$475,000
- 4 Beds
- 3 Baths
- 3,389 sq. ft.
- Single family
- Active
Listed by: kirk kochenberger
Office: kirk kochenberger
MLS#:3569049
Source:ML
Price summary
- Price:$475,000
- Price per sq. ft.:$140.16
About this home
Move-In Ready Ranch Style Home in Quiet Hillcrest Estates on Pueblo's North Side close to Restaurants, Shopping & Entertainment! The main level features an open design with large living room with vaulted ceiling, kitchen with island, breakfast counter, pantry & breakfast nook, a private master suite with vaulted ceiling, 5 piece bath & walk-in closet, the 2nd bedroom with the 2nd bath right beside and a formal dining room. The basement includes a massive family/game room with a gas fireplace, the 3rd and 4th bedrooms and the 3rd bathroom, laundry room with washer & dryer, and storage area. The attached 2 car garage is insulated, sheet-rocked and painted. Outside is over a 1/4 acre lot with 3 RV parking areas for boats, campers and trailers, a covered and open back patio to enjoy the plush, private back yard, and a tile roof to save on homeowner's insurance. Sellers have enjoyed living here the past 15 years but are ready to downsize. Set up your private showing quickly, this home has so much to offer in a great area!...
Contact an agent
Home facts
- Year built:1998
- Subdivision & Development:Hillcrest Estates
- Listing ID #:3569049
Rooms and interior
- Bedrooms:4
- Total bathrooms:3
- Full bathrooms:2
- Flooring:Carpet, Tile, Wood
- Bathrooms Description:Five Piece Bath
- Kitchen Description:Cooktop, Dishwasher, Disposal, Eat-in Kitchen, Kitchen Island, Microwave, Oven, Pantry, Range, Refrigerator
- Basement Description:Finished, Full
- Living area:3,389 sq. ft.
Heating and cooling
- Cooling:Central Air
- Heating:Forced Air, Natural Gas
Structure and exterior
- Roof:Spanish Tile
- Year built:1998
- Building area:3,389 sq. ft.
- Lot Features:Corner, Landscaped, Many Trees, Near Public Transit, Sprinklers In Front
- Architectural Style:Contemporary
- Construction Materials:Frame, Stucco
- Exterior Features:Covered, Patio, Private Yard
- Levels:1 Story
Schools
- High school:Centennial
- Middle school:Heaton
- Elementary school:Morton
Utilities
- Water:Public
- Sewer:Public Sewer
Finances and disclosures
- Price:$475,000
- Price per sq. ft.:$140.16
- Tax amount:$3,179
Features and amenities
- Laundry features:Dryer, Washer
- Amenities:Bay Window(s), Double Pane Windows, Gas Water Heater, Window Coverings
Parking
- Garage spaces:2
 Based on information submitted to the MLS GRID as of November 13, 2026 08:02 PM. All data is obtained from various sources and may not have been verified by broker or MLS GRID. Supplied Open House information is subject to change without notice. All information should be independently reviewed and verified for accuracy. Properties may or may not be listed by the office/agent presenting the information. ML Member Broker: Carson Om
New listings near 1627 Weatherby
- New
 $219,000Active1 beds 1 baths941 sq. ft.
201 Lamkin #104, Pueblo, CO 81003
MLS# 8905566Listed by: HOMESMART PREFERRED REALTY - New
 $279,000Active2 beds 2 baths1,534 sq. ft.
1439 Spruce, Pueblo, CO 81004
MLS# 6315224Listed by: HOMESMART PREFERRED REALTY - New
 $199,900Active3 beds 1 baths1,206 sq. ft.
1041 Van Buren St, Pueblo, CO 81004
MLS# 243254Listed by: RE/MAX OF PUEBLO INC - New
 $95,000Active1 beds 1 baths536 sq. ft.
510 W 7th Street, Pueblo, CO 81003
MLS# 1922049Listed by: RE/MAX ASSOCIATES - New
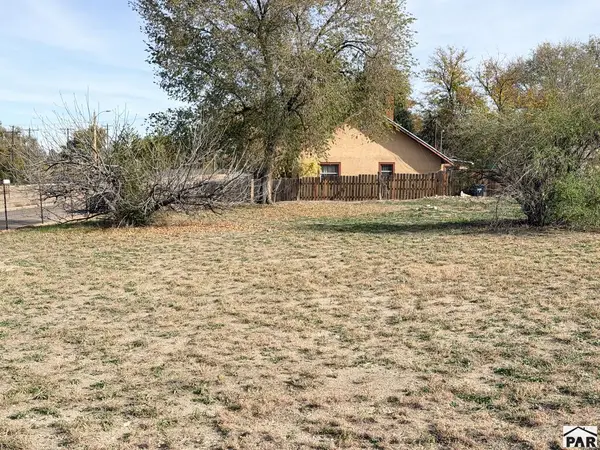 $25,000Active0.2 Acres
TBD Prairie Ave, Pueblo, CO 81004
MLS# 243251Listed by: RE/MAX OF PUEBLO INC - New
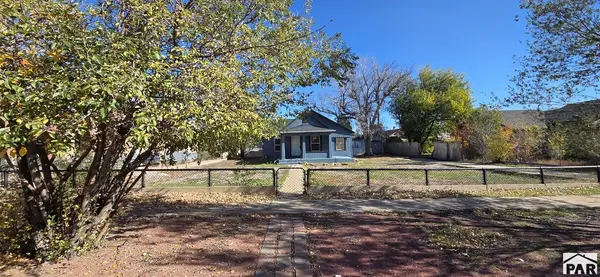 $107,000Active2 beds 1 baths1,816 sq. ft.
2516 E Routt Ave, Pueblo, CO 81004
MLS# 243249Listed by: PERFORMANCE PLUS REALTY - New
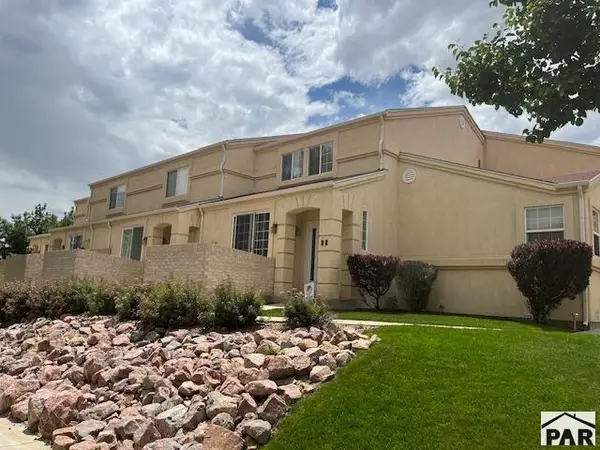 $278,900Active2 beds 3 baths1,222 sq. ft.
Address Withheld By Seller, Pueblo, CO 81008
MLS# 243245Listed by: LINDA L. HEDRICK REAL ESTATE, LLC - New
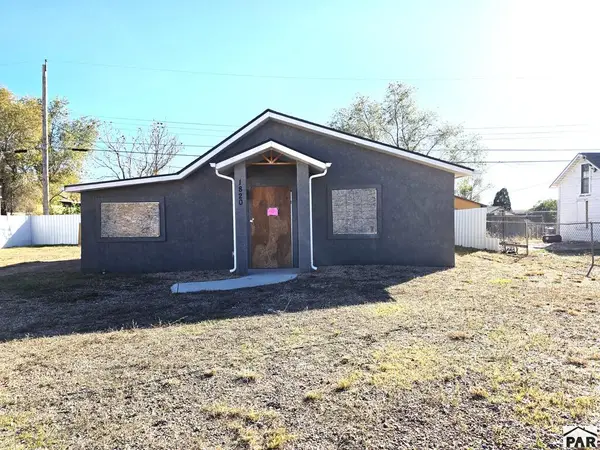 $26,000Active2 beds 1 baths912 sq. ft.
1820 E 3rd St, Pueblo, CO 81001
MLS# 243242Listed by: MULDOON ASSOCIATES, INC - New
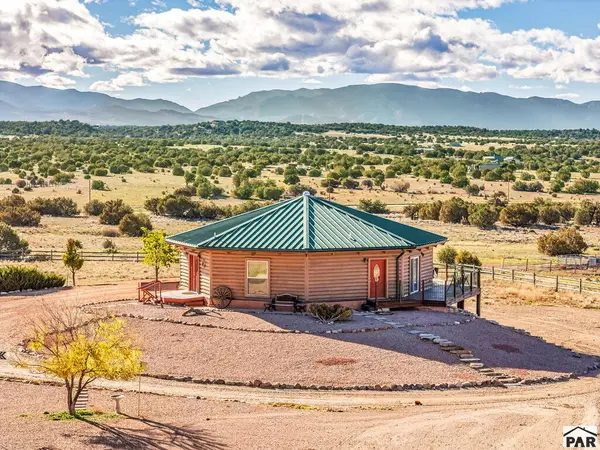 $749,000Active4 beds 3 baths3,128 sq. ft.
1747 Newton Rd, Pueblo, CO 81005
MLS# 243243Listed by: HOMESMART PREFERRED REALTY - New
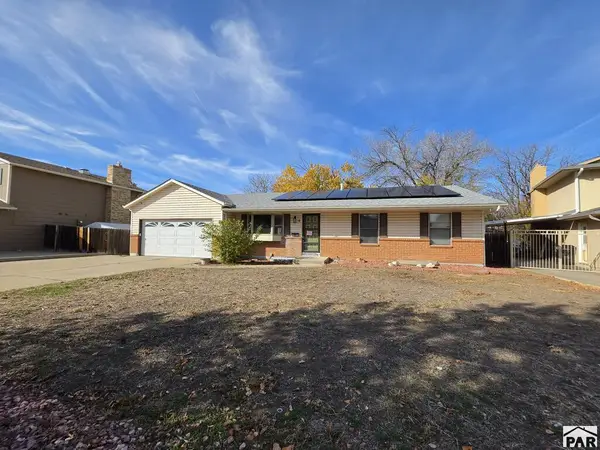 $322,500Active4 beds 3 baths2,608 sq. ft.
6 Wallflower Court, Pueblo, CO 81001
MLS# 243241Listed by: MULDOON ASSOCIATES, INC


Protect your home and budget from life's surprises with an Assurant Home Warranty, backed by a partner that supports you through every step of homeownership. Explore Plans.
© 2023 - 2026 ERA Franchise Systems LLC. All rights reserved. ERA Franchise Systems LLC fully supports the principles of the Fair Housing Act and the Equal Opportunity Act. ERA, ERA Real Estate powered, and their respective logos are registered service marks of ERA Franchise Systems LLC. Each office is independently owned and operated.