
194 Gamble Lane, Pueblo, CO 81001
Local realty services provided by:LUX Real Estate Company ERA Powered
194 Gamble Lane,Pueblo, CO 81001
$219,900
- 3 Beds
- 3 Baths
- 1,452 sq. ft.
- Townhouse
- Active
Listed by: angela torri
Office: sorella real estate
MLS#:2721617
Source:ML
Price summary
- Price:$219,900
- Price per sq. ft.:$151.45
- Monthly HOA dues:$193
About this home
Welcome home to this gorgeous, fully remodeled townhouse offering the perfect blend of modern style, comfort, and convenience. This light-filled home features 3 spacious bedrooms, 3 bathrooms, and a warm, cozy fireplace that creates the perfect gathering space. The beautifully updated kitchen showcases new stainless steel appliances, modern finishes, and a fresh, clean design that's ideal for both everyday living and entertaining. Thoughtful upgrades throughout the home provide a move-in-ready experience with a bright, open feel. Enjoy an abundance of storage, an attached 1-car garage, and a private, cozy patio that's perfect for grilling, relaxing, and enjoying outdoor privacy. Ideally located just a few blocks from Colorado State University Pueblo, this home is centrally situated near shopping, restaurants, parks, and major highways, making commuting and daily errands a breeze. With modern updates, exceptional functionality, and an unbeatable location, this beautifully remodeled townhouse is one you won't want to miss. Owner is a Licensed Real Estate Agent in the State of Colorado that Buys and Sells Real Property for Profit and Loss....
Contact an agent
Home facts
- Year built:1977
- Subdivision & Development:The Gardens
- Listing ID #:2721617
Rooms and interior
- Bedrooms:3
- Total bathrooms:3
- Full bathrooms:1
- Half bathrooms:1
- Flooring:Carpet, Concrete, Laminate
- Kitchen Description:Dishwasher, Disposal, Oven, Range, Refrigerator
- Living area:1,452 sq. ft.
Heating and cooling
- Cooling:Evaporative Cooling
- Heating:Baseboard, Electric
Structure and exterior
- Roof:Composition
- Year built:1977
- Building area:1,452 sq. ft.
- Lot Features:Landscaped, Sprinklers In Front
- Construction Materials:Frame, Stucco, Wood Siding
- Levels:2 Story
Schools
- High school:East
- Middle school:Heaton
- Elementary school:Franklin
Utilities
- Water:Public
- Sewer:Public Sewer
Finances and disclosures
- Price:$219,900
- Price per sq. ft.:$151.45
- Tax amount:$540 (2025)
Features and amenities
- Laundry features:In Unit
- Amenities:Double Pane Windows
Parking
- Total parking spaces:1
- Garage:Yes
- Garage spaces:1
 Based on information submitted to the MLS GRID as of August 31, 2026 06:38 PM. All data is obtained from various sources and may not have been verified by broker or MLS GRID. Supplied Open House information is subject to change without notice. All information should be independently reviewed and verified for accuracy. Properties may or may not be listed by the office/agent presenting the information.
New listings near 194 Gamble Lane
- Coming Soon
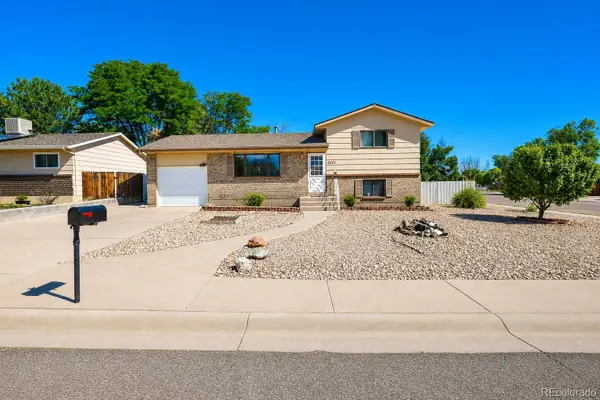 $290,000Coming Soon3 beds 2 baths1,339 sq. ft.
3501 White Pine Court, Pueblo, CO 81005
MLS# 1869921Listed by: LOKATION REAL ESTATE - New
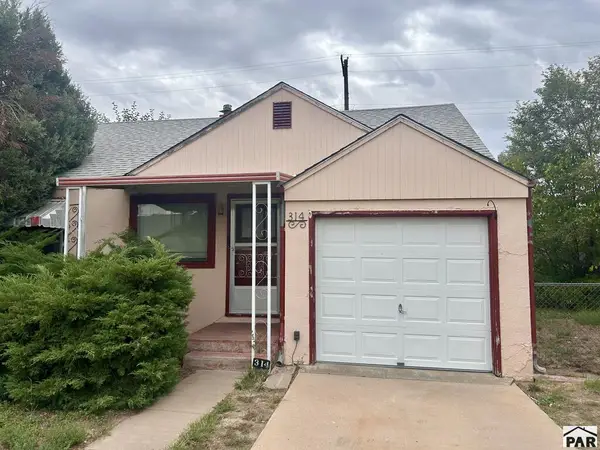 $190,000Active2 beds 1 baths1,550 sq. ft.
314 Cleveland St, Pueblo, CO 81004
MLS# 242023Listed by: A BETTER PLACE REAL ESTATE - New
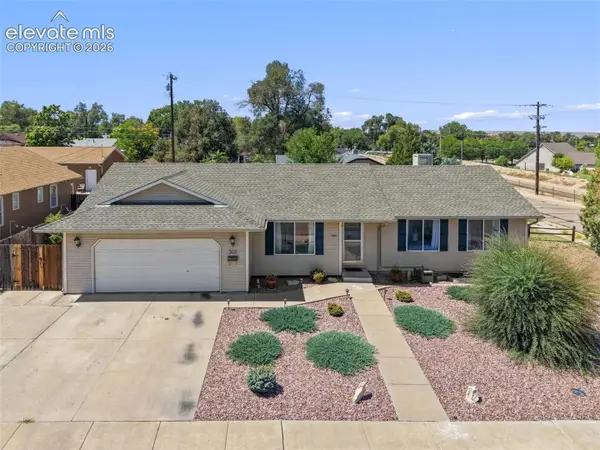 $375,000Active6 beds 3 baths2,463 sq. ft.
305 Alma Avenue, Pueblo, CO 81004
MLS# 6591089Listed by: KELLER WILLIAMS PARTNERS - New
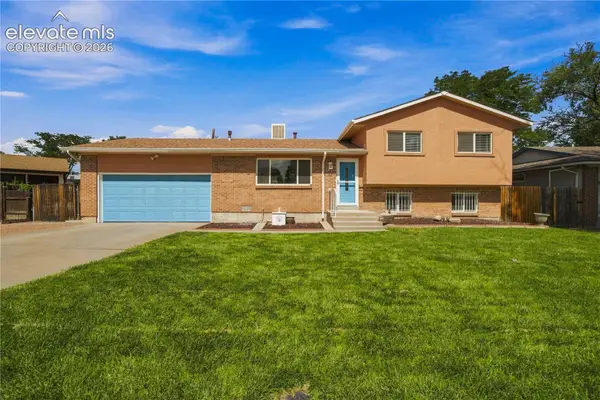 $360,000Active4 beds 2 baths1,570 sq. ft.
540 Starlite Drive, Pueblo, CO 81005
MLS# 4189629Listed by: HOMESMART PREFERRED REALTY - New
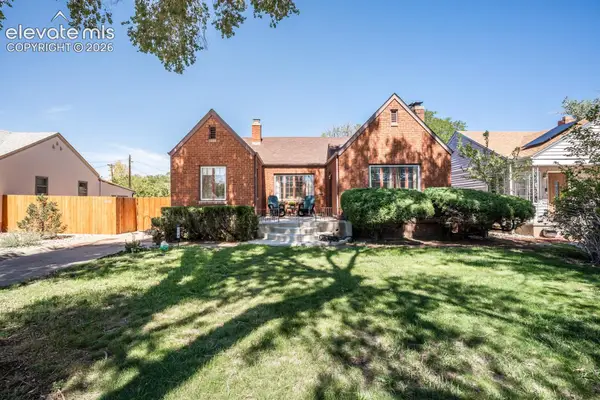 $312,900Active3 beds 2 baths2,588 sq. ft.
319 Lincoln Street, Pueblo, CO 81004
MLS# 6022992Listed by: RE/MAX OF PUEBLO INC - New
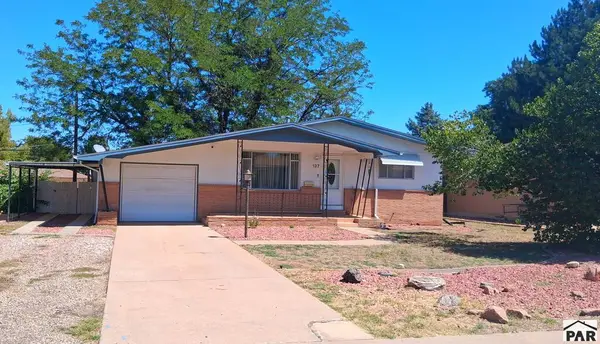 $249,900Active3 beds 2 baths1,920 sq. ft.
137 Fordham Circle, Pueblo, CO 81005
MLS# 242021Listed by: HOMESMART PREFERRED REALTY - New
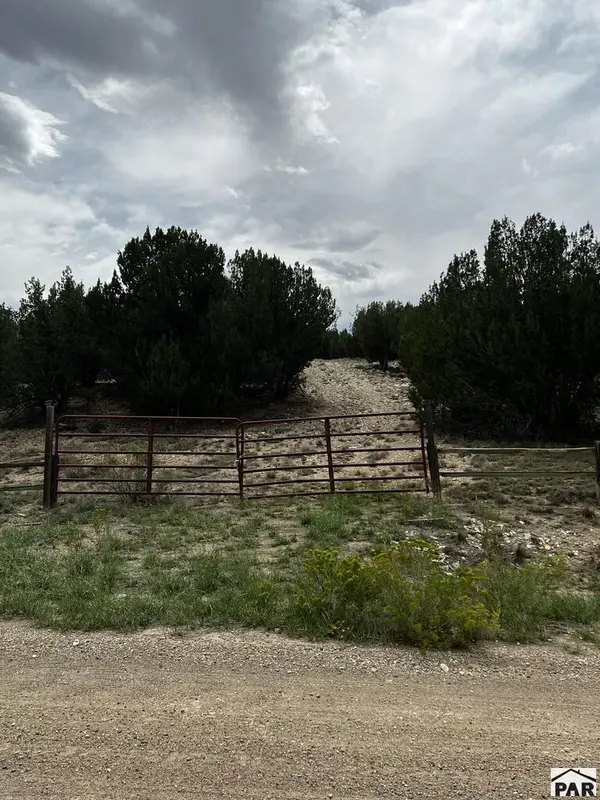 Listed by ERA$125,000Active35.02 Acres
6045 Reno Rd, Pueblo, CO 81004
MLS# 242017Listed by: ERA SHIELDS REAL ESTATE - New
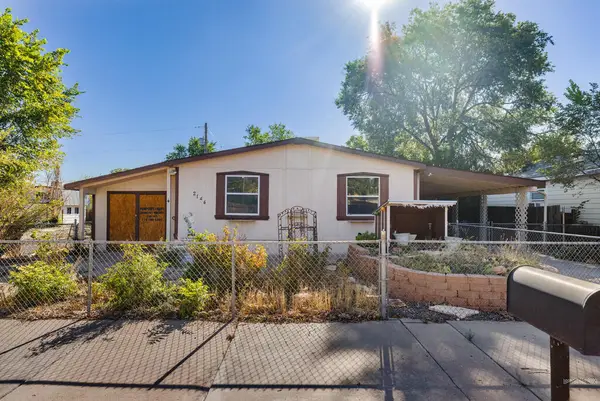 $50,000Active3 beds 2 baths1,456 sq. ft.
2144 Hellbeck Dr, Pueblo, CO 81004
MLS# 242006Listed by: ROCKY MOUNTAIN REALTY - New
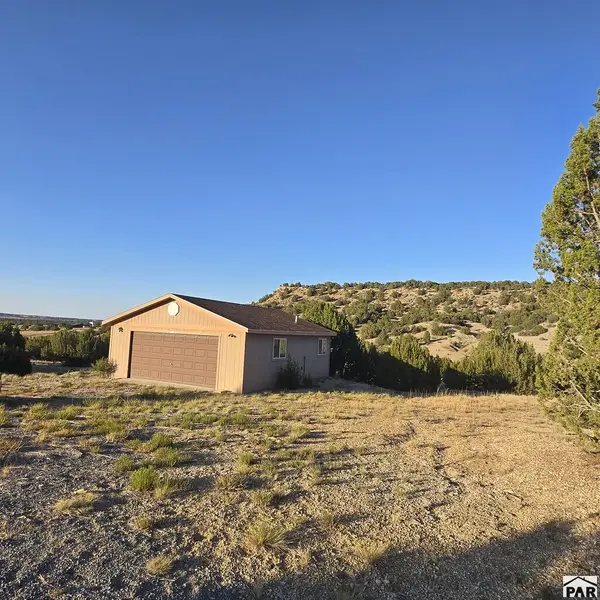 $89,900Active80 Acres
Par 11 Pine Bluff Dr, Pueblo, CO 81004
MLS# 242012Listed by: RE/MAX OF PUEBLO INC


Protect your home and budget from life's surprises with an Assurant Home Warranty, backed by a partner that supports you through every step of homeownership. Explore Plans.
© 2023 - 2026 ERA Franchise Systems LLC. All rights reserved. ERA Franchise Systems LLC fully supports the principles of the Fair Housing Act and the Equal Opportunity Act. ERA, ERA Real Estate powered, and their respective logos are registered service marks of ERA Franchise Systems LLC. Each office is independently owned and operated.