
2 Country Club Village, Pueblo, CO 81008
Local realty services provided by:ERA Shields Real Estate
Listed by: team gary miller
Office: re/max of pueblo inc
MLS#:242662
Source:CO_PAR
Price summary
- Price:$769,900
- Price per sq. ft.:$180.98
About this home
Set along Pueblo Country Club's 12th hole, this extensively remodeled home pairs golf-course views with a polished, highly functional interior. The main level offers two spacious bedroom suites, including a primary retreat with vaulted ceiling, custom walk-in closet, heated bath floors, dual sinks, soaking tub, and an oversized glass shower with rain heads and handheld wands. A second suite also features a private bath, heated floors, skylight, and custom storage. The redesigned kitchen stands out with sleek soft-close cabinetry, porcelain counters and backsplash, Bosch appliances, induction cooktop, pot filler, large island, and abundant storage. Open living and dining areas take full advantage of the course views, while the great room includes a wet bar with sink, beverage refrigerator, and ice maker. The finished lower level adds a large recreation area, third bedroom, full bath, kitchenette, and storage. Additional upgrades include Renewal by Andersen windows and doors, motorized shades, refinished wood floors, tankless water heater, water softener, whole-home humidifier, air filtration, radon mitigation, upgraded lighting, garage electrical improvements, and an acrylic-coated garage floor. Low-E glass, invisible screens, and custom window treatments add comfort and efficiency. A glass-surround staircase adds a crisp architectural touch, while the covered deck and expanded stamped concrete create inviting outdoor spaces overlooking the course....
Contact an agent
Home facts
- Year built:1991
- Listing ID #:242662
- Added:1 day(s) ago
- Updated:October 07, 2026 at 07:54 PM
Rooms and interior
- Bedrooms:3
- Total bathrooms:4
- Full bathrooms:4
- Flooring:Hardwood Floors, New Floor Coverings, Tile Floors
- Dining Description:On Main Level
- Kitchen Description:On Main Level
- Bedroom Description:Master Bedroom On Main Level
- Basement Description:Completely Finished, Full Basement
- Living area:4,254 sq. ft.
Structure and exterior
- Year built:1991
- Building area:4,254 sq. ft.
- Lot area:0.08 Acres
- Exterior Features:Deck-Covered-Rear, Lawn-Front, Lawn-Rear, Paved Street, Porch-Covered-Front, Rock-Front, Rock-Rear, Sprinkler System-Front, Sprinkler System-Rear, Trees-Front, Trees-Rear
- Foundation Description:Completely Finished, Full Basement, Poured Concrete, Radon Mitigation System
Finances and disclosures
- Price:$769,900
- Price per sq. ft.:$180.98
- Tax amount:$3,677
Features and amenities
- Amenities:Cable TV, Ceiling Fan(s), Dry Bar, Garage Door Opener, Hard Surface Counter Top, New Paint, Smoke Detector/CO, Walk-In Closet(s), Walk-in Shower, Window Coverings
Parking
- Parking description:2 Car Garage Attached, Paved Street
- Garage spaces:2
New listings near 2 Country Club Village
- New
 $265,000Active3 beds 1 baths953 sq. ft.
717 Arlen Ave, Pueblo, CO 81005
MLS# 242663Listed by: RE/MAX OF PUEBLO INC - New
 $279,900Active3 beds 2 baths1,382 sq. ft.
3520 Ivywood Lane, Pueblo, CO 81005
MLS# 242657Listed by: HOMESMART PREFERRED REALTY - New
 $241,900Active3 beds 2 baths1,145 sq. ft.
2540 W 31st St, Pueblo, CO 81008
MLS# 242654Listed by: A BETTER PLACE REAL ESTATE - New
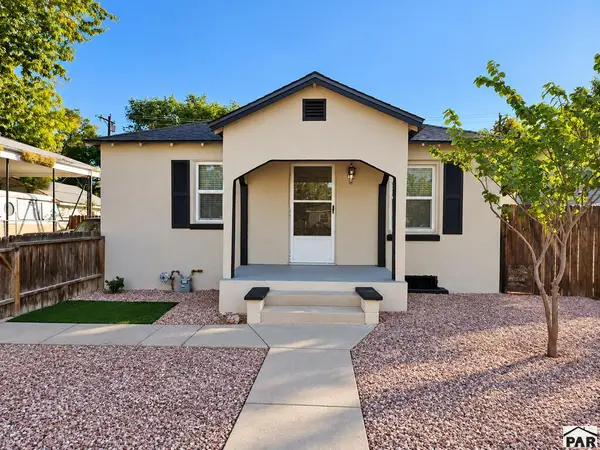 $183,900Active2 beds 1 baths1,168 sq. ft.
1116 Beulah Ave, Pueblo, CO 81004
MLS# 242655Listed by: THE SAUCEDO REAL ESTATE GROUP - New
 $249,900Active4 beds 2 baths1,936 sq. ft.
2803 E 16th St, Pueblo, CO 81001
MLS# 242651Listed by: KELLER WILLIAMS PERFORMANCE REALTY - New
 $179,900Active2 beds 2 baths1,050 sq. ft.
2805 E 16th St, Pueblo, CO 81001
MLS# 242652Listed by: KELLER WILLIAMS PERFORMANCE REALTY - New
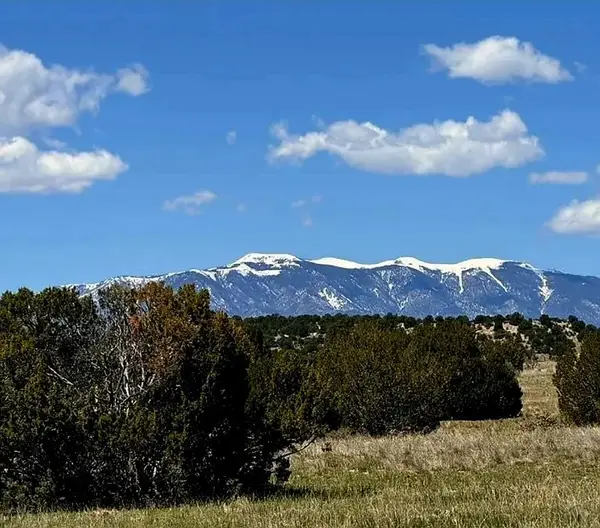 $63,900Active40.3 Acres
TBD Matt Dillon Dr, Pueblo, CO 81004
MLS# 242648Listed by: KELLER WILLIAMS PERFORMANCE REALTY - New
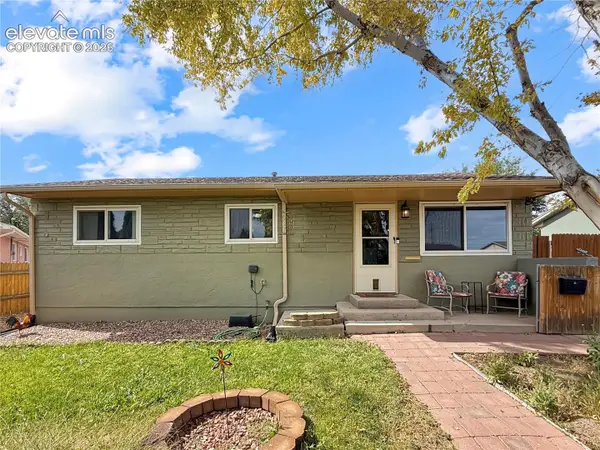 $264,900Active3 beds 1 baths1,168 sq. ft.
3206 Canterbury Lane, Pueblo, CO 81005
MLS# 4750136Listed by: ROCKY MOUNTAIN REALTY
- New
 $340,000Active4 beds 3 baths2,214 sq. ft.
911 Candytuft Boulevard, Pueblo, CO 81001
MLS# 6222634Listed by: HOMESMART PREFERRED REALTY


Protect your home and budget from life's surprises with an Assurant Home Warranty, backed by a partner that supports you through every step of homeownership. Explore Plans.
© 2023 - 2026 ERA Franchise Systems LLC. All rights reserved. ERA Franchise Systems LLC fully supports the principles of the Fair Housing Act and the Equal Opportunity Act. ERA, ERA Real Estate powered, and their respective logos are registered service marks of ERA Franchise Systems LLC. Each office is independently owned and operated.