
2129 Rosewood Lane, Pueblo, CO 81005
Local realty services provided by:ERA Shields Real Estate
Listed by: rob smith
Office: rocky mountain realty
MLS#:242126
Source:CO_PAR
Price summary
- Price:$329,900
- Price per sq. ft.:$171.82
About this home
What a rare find! This 4 bedroom, 2 bath Highland Park rancher has been beautifully and tastefully updated. As you enter the living room, your eyes are immediately drawn to the gleaming hardwood floors. The kitchen is a chef's dream, complete with tile floors, upgraded cherry cabinets, a contemporary ceiling fan, and gorgeous granite countertops. There are 3 bedrooms on the main level, and a contemporary full bath, with beautiful slate tile. Downstairs is the fully finished basement, with a huge family room, large enough for billiards, family games, parties, or even a theater. The centerpiece is the woodburning stove, keeping you toasty no matter the outdoor temps. There's another updated bathroom with a walk-in shower. The large bedroom has a walk-in closet bigger than most bedrooms. Stepping into the backyard, you will feel as if you've just been transported to a Caribbean Island. The covered patio runs the entire length of the home, and is the perfect place to enjoy your morning coffee, or perhaps that evening glass of wine with friends. Lush, mature landscaping along with the decorative cinder block wall provide both beauty and privacy, and you can spend hours being mesmerized by the active fish pond. Contemporary updating, functionality, privacy, and the feeling of finally finding your forever home, make this property one of a kind. Make your appointment today, before it's too late!...
Contact an agent
Home facts
- Year built:1965
- Listing ID #:242126
- Added:1 day(s) ago
- Updated:September 05, 2026 at 10:14 AM
Rooms and interior
- Bedrooms:4
- Total bathrooms:2
- Full bathrooms:2
- Flooring:Hardwood Floors, Tile Floors
- Kitchen Description:On Main Level
- Bedroom Description:Master Bedroom On Main Level
- Basement Description:Completely Finished, Full Basement
- Living area:1,920 sq. ft.
Structure and exterior
- Year built:1965
- Building area:1,920 sq. ft.
- Lot area:0.16 Acres
- Exterior Features:Garden Area-Rear, Lawn-Front, Lawn-Rear, Outdoor Lighting-Rear, Patio-Covered-Rear, Paved Street, Porch-Covered-Front, Rock-Front, Rock-Rear, Trees-Front, Trees-Rear
- Foundation Description:Completely Finished, Full Basement
Finances and disclosures
- Price:$329,900
- Price per sq. ft.:$171.82
- Tax amount:$1,765
Features and amenities
- Amenities:Ceiling Fan(s), Garage Door Opener, Granite Counter Top, Security System Owned, Smoke Detector/CO, Walk-In Closet(s), Walk-in Shower, Window Coverings
Parking
- Parking description:1 Car Garage Attached, Paved Street
- Garage spaces:1
New listings near 2129 Rosewood Lane
- Coming Soon
 $330,100Coming Soon5 beds 3 baths2,018 sq. ft.
2 Bitterweed Court, Pueblo, CO 81001
MLS# 9950442Listed by: EXP REALTY, LLC
- New
 $369,999Active4 beds 3 baths3,224 sq. ft.
5101 Goldking Road, Pueblo, CO 81008
MLS# 7796455Listed by: YOUR HOME SOLD GUARANTEED REALTY - BARB HAS THE BUYERS TEAM - New
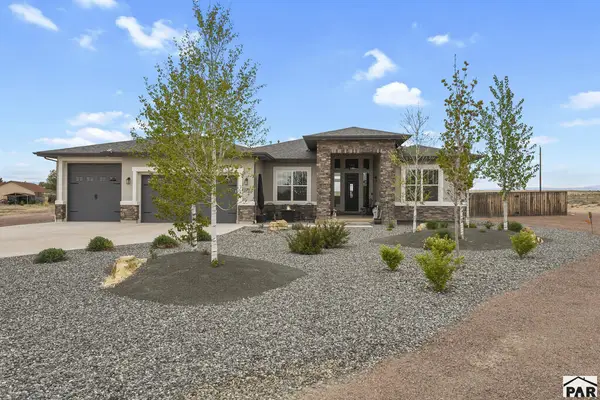 $690,000Active4 beds 4 baths4,184 sq. ft.
27 S Tequila Ct, Pueblo, CO 81007
MLS# 242120Listed by: HOMESMART - New
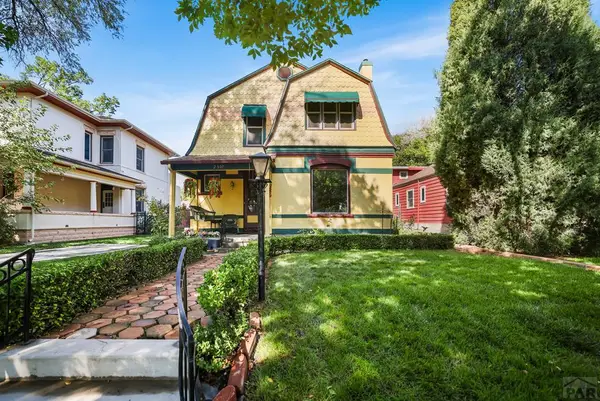 $389,000Active4 beds 3 baths2,988 sq. ft.
2307 N Greenwood St, Pueblo, CO 81003
MLS# 242123Listed by: ROCKY MOUNTAIN REALTY - New
 $249,900Active2 beds 2 baths1,282 sq. ft.
1800 Kingsroyal Blvd #P, Pueblo, CO 81005
MLS# 242124Listed by: SORELLA REAL ESTATE - New
 $985,000Active2 beds 3 baths2,112 sq. ft.
2925 Siloam Road, Pueblo, CO 81005
MLS# 9919790Listed by: RE/MAX PROFESSIONALS - New
 $245,000Active2 beds 1 baths1,016 sq. ft.
211 Garfield St, Pueblo, CO 81004
MLS# 242115Listed by: ROCKY MOUNTAIN REALTY - New
 $185,000Active2 beds 1 baths744 sq. ft.
2810 Franklin Avenue, Pueblo, CO 81003
MLS# 6900741Listed by: EXP REALTY LLC - New
 $102,900Active2 beds 1 baths799 sq. ft.
2402 Wyoming Ave, Pueblo, CO 81004
MLS# 242110Listed by: KELLER WILLIAMS PERFORMANCE REALTY


Protect your home and budget from life's surprises with an Assurant Home Warranty, backed by a partner that supports you through every step of homeownership. Explore Plans.
© 2023 - 2026 ERA Franchise Systems LLC. All rights reserved. ERA Franchise Systems LLC fully supports the principles of the Fair Housing Act and the Equal Opportunity Act. ERA, ERA Real Estate powered, and their respective logos are registered service marks of ERA Franchise Systems LLC. Each office is independently owned and operated.