
2200 Lewis, Pueblo, CO 81003
Local realty services provided by:LUX Real Estate Company ERA Powered
2200 Lewis,Pueblo, CO 81003
$349,999
- 3 Beds
- 2 Baths
- 1,200 sq. ft.
- Single family
- Active
Listed by: maleena skillington
Office: venterra real estate llc.
MLS#:1641040
Source:ML
Price summary
- Price:$349,999
- Price per sq. ft.:$291.67
About this home
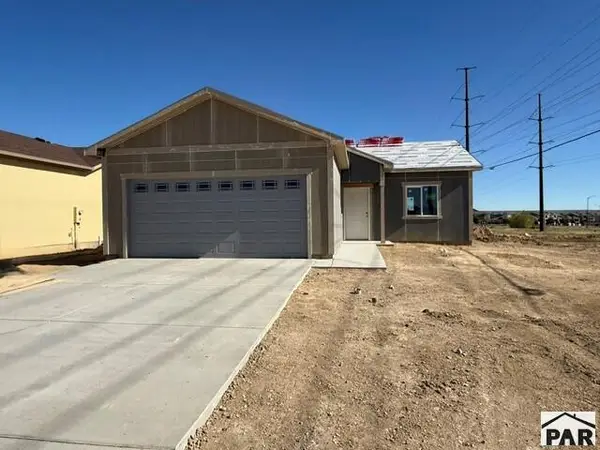
Custom-built new construction in Hyde Park! This 3-bedroom, 2-bathroom ranch delivers 1,200 square feet of open-concept, single-level living on a 6,534 sq ft lot. The open main living area flows into the kitchen, anchored by a center island and finished with all Samsung appliances — a clean, modern setup made for everyday cooking and gathering alike. Set the mood your way: a color-changing light system in the living room and all bedrooms lets you change the vibe of each space, from bright and energized to warm and relaxed, at the touch of a button. Stay comfortable year-round with central A/C and forced-air heating. Outside, the detached 2-car garage provides an additional 480 square feet for vehicles, storage, tools, and hobbies — room most new builds at this size simply don’t offer. Brand new, custom-built, and easy to live in. Come see what this ranch new construction in Hyde Park looks like.
Contact an agent
Home facts
- Year built:2025
- Subdivision & Development:Sanders Sub 1st
- Listing ID #:1641040
Rooms and interior
- Bedrooms:3
- Total bathrooms:2
- Full bathrooms:2
- Flooring:Carpet, Laminate
- Kitchen Description:Kitchen Island
- Living area:1,200 sq. ft.
Heating and cooling
- Cooling:Central Air
- Heating:Forced Air
Structure and exterior
- Roof:Composition
- Year built:2025
- Building area:1,200 sq. ft.
- Construction Materials:Stucco
- Levels:1 Story
Schools
- High school:Centennial
- Middle school:Risley International
- Elementary school:Irving
Utilities
- Water:Public
- Sewer:Public Sewer
Finances and disclosures
- Price:$349,999
- Price per sq. ft.:$291.67
- Tax amount:$677
Parking
- Garage spaces:2
 Based on information submitted to the MLS GRID as of October 27, 2026 06:03 PM. All data is obtained from various sources and may not have been verified by broker or MLS GRID. Supplied Open House information is subject to change without notice. All information should be independently reviewed and verified for accuracy. Properties may or may not be listed by the office/agent presenting the information.
New listings near 2200 Lewis
- New
 $299,900Active3 beds 2 baths1,220 sq. ft.
5204 Whistler Dr, Pueblo, CO 81008
MLS# 242947Listed by: REAL ESTATE MARKETING GROUP LLC - New
 $1,599,900Active4 beds 4 baths1,950 sq. ft.
8217 W Red Creek Springs Rd, Pueblo, CO 81005
MLS# 242948Listed by: AJAX REALTY GROUP - New
 $50,000Active3 beds 1 baths867 sq. ft.
1132 Cypress St, Pueblo, CO 81004
MLS# 242945Listed by: HOMESMART PREFERRED REALTY - New
 $244,900Active3 beds 2 baths1,826 sq. ft.
2037 Cedar Street, Pueblo, CO 81004
MLS# 4186213Listed by: KELLER WILLIAMS PERFORMANCE REALTY - New
 $399,000Active4 beds 3 baths1,908 sq. ft.
5913 Harper Lane, Pueblo, CO 81008
MLS# 5827175Listed by: COLDWELL BANKER REALTY - New
 $290,000Active3 beds 2 baths1,536 sq. ft.
3810 Canterbury Lane, Pueblo, CO 81005
MLS# 2239108Listed by: STONE GABLE REALTY - New
 $235,000Active2 beds 1 baths1,105 sq. ft.
1812 Spruce Street, Pueblo, CO 81004
MLS# 3752180Listed by: RE/MAX OF PUEBLO INC - New
 $500,000Active4 beds 3 baths3,010 sq. ft.
2025 W Keota Drive, Pueblo, CO 81007
MLS# 8977512Listed by: BROKERS GUILD REAL ESTATE - New
 $335,000Active4 beds 3 baths1,692 sq. ft.
7 Emilia Court, Pueblo, CO 81005
MLS# 242934Listed by: PASTERNAK PROPERTIES - New
 $209,700Active2 beds 1 baths1,716 sq. ft.
1528 E Routt Ave, Pueblo, CO 81004
MLS# 242931Listed by: ROCKY MOUNTAIN REALTY


Protect your home and budget from life's surprises with an Assurant Home Warranty, backed by a partner that supports you through every step of homeownership. Explore Plans.
© 2023 - 2026 ERA Franchise Systems LLC. All rights reserved. ERA Franchise Systems LLC fully supports the principles of the Fair Housing Act and the Equal Opportunity Act. ERA, ERA Real Estate powered, and their respective logos are registered service marks of ERA Franchise Systems LLC. Each office is independently owned and operated.