
2224 Crestwood Lane, Pueblo, CO 81008
Local realty services provided by:ERA New Age
2224 Crestwood Lane,Pueblo, CO 81008
$389,000
- 3 Beds
- 2 Baths
- 1,415 sq. ft.
- Single family
- Active
Listed by: kristy chavez
Office: re/max associates
MLS#:6983498
Source:ML
Price summary
- Price:$389,000
- Price per sq. ft.:$274.91
About this home
Look no further! Move-in ready home on Large Corner Lot with a beautiful lush green yard and plenty of RV parking! Seller has completed $75,000 in very recent updates and upgrades! The list includes: Paid for ION Solar= almost no electric bill! Exterior has been freshly updated with new stucco, beautiful stone on front & exterior trim paint. ShadyPergola/Gazebo over concrete patio, Garage floor and entryway has a Polyaspartic coating on concrete. Interior updates include: Beautiful updated durable vinyl smart core flooring in Great Room and Master, hallways. Kitchen updates within the last year: Refrigerator, Dishwasher and Microwave Granite sink and faucet is new. New tile backspash. Master bath nicely updated with a beautiful walk-in shower and new sink. Mechanical updates: New ceiling fans, water heater 1 year. Open concept floor plan, Vaulted ceiling. Gas log fireplace in living room. Split bedroom design. Master bedroom has Walk-in closet, walk-in shower. extra bedroom has walk-in closet. You really have to see the yard to believe how beautiful it is. Includes shed, entry gate for RV, raised beds. Many beautiful trees, bushes flowers and strawberries!...
Contact an agent
Home facts
- Year built:2013
- Subdivision & Development:Northridge/Eagleridge
- Listing ID #:6983498
Rooms and interior
- Bedrooms:3
- Total bathrooms:2
- Full bathrooms:2
- Kitchen Description:Dishwasher, Disposal, Microwave, Oven, Refrigerator
- Living area:1,415 sq. ft.
Heating and cooling
- Cooling:Central Air
- Heating:Forced Air
- Central air:Yes
Structure and exterior
- Roof:Composition
- Year built:2013
- Building area:1,415 sq. ft.
- Lot area:0.19 Acres
- Construction Materials:Frame
- Exterior Features:Covered, Patio
- Levels:1 Story
Schools
- High school:Centennial
- Middle school:Heaton
- Elementary school:Morton
Utilities
- Water:Public
- Sewer:Public Sewer
Finances and disclosures
- Price:$389,000
- Price per sq. ft.:$274.91
- Tax amount:$1,374 (2025)
Features and amenities
- Laundry features:In Unit
Parking
- Total parking spaces:2
- Garage:Yes
- Garage spaces:2
 Based on information submitted to the MLS GRID as of September 5, 2026 02:48 PM. All data is obtained from various sources and may not have been verified by broker or MLS GRID. Supplied Open House information is subject to change without notice. All information should be independently reviewed and verified for accuracy. Properties may or may not be listed by the office/agent presenting the information.
New listings near 2224 Crestwood Lane
- Coming Soon
 $330,100Coming Soon5 beds 3 baths2,018 sq. ft.
2 Bitterweed Court, Pueblo, CO 81001
MLS# 9950442Listed by: EXP REALTY, LLC - New
 $329,900Active4 beds 2 baths1,920 sq. ft.
2129 Rosewood Lane, Pueblo, CO 81005
MLS# 242126Listed by: ROCKY MOUNTAIN REALTY - New
 $369,999Active4 beds 3 baths3,224 sq. ft.
5101 Goldking Road, Pueblo, CO 81008
MLS# 7796455Listed by: YOUR HOME SOLD GUARANTEED REALTY - BARB HAS THE BUYERS TEAM - New
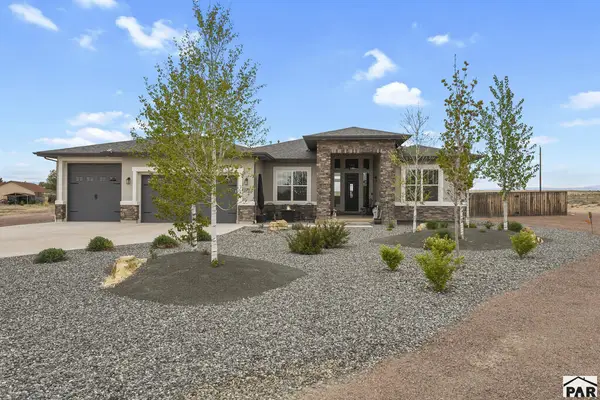 $690,000Active4 beds 4 baths4,184 sq. ft.
27 S Tequila Ct, Pueblo, CO 81007
MLS# 242120Listed by: HOMESMART - New
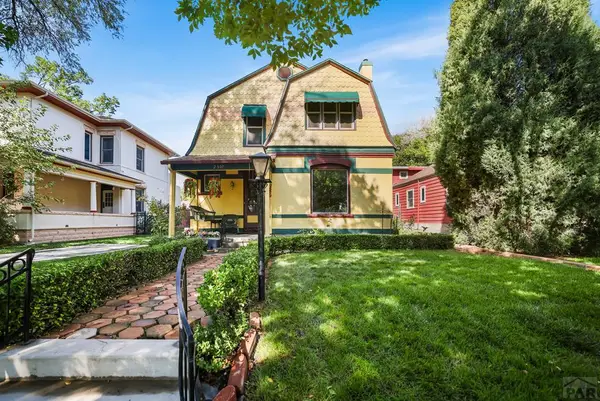 $389,000Active4 beds 3 baths2,988 sq. ft.
2307 N Greenwood St, Pueblo, CO 81003
MLS# 242123Listed by: ROCKY MOUNTAIN REALTY - New
 $249,900Active2 beds 2 baths1,282 sq. ft.
1800 Kingsroyal Blvd #P, Pueblo, CO 81005
MLS# 242124Listed by: SORELLA REAL ESTATE - New
 $985,000Active2 beds 3 baths2,112 sq. ft.
2925 Siloam Road, Pueblo, CO 81005
MLS# 9919790Listed by: RE/MAX PROFESSIONALS - New
 $245,000Active2 beds 1 baths1,016 sq. ft.
211 Garfield St, Pueblo, CO 81004
MLS# 242115Listed by: ROCKY MOUNTAIN REALTY - New
 $185,000Active2 beds 1 baths744 sq. ft.
2810 Franklin Avenue, Pueblo, CO 81003
MLS# 6900741Listed by: EXP REALTY LLC - New
 $102,900Active2 beds 1 baths799 sq. ft.
2402 Wyoming Ave, Pueblo, CO 81004
MLS# 242110Listed by: KELLER WILLIAMS PERFORMANCE REALTY


Protect your home and budget from life's surprises with an Assurant Home Warranty, backed by a partner that supports you through every step of homeownership. Explore Plans.
© 2023 - 2026 ERA Franchise Systems LLC. All rights reserved. ERA Franchise Systems LLC fully supports the principles of the Fair Housing Act and the Equal Opportunity Act. ERA, ERA Real Estate powered, and their respective logos are registered service marks of ERA Franchise Systems LLC. Each office is independently owned and operated.