
2531 Delphinium, Pueblo, CO 81005
Local realty services provided by:ERA New Age
2531 Delphinium,Pueblo, CO 81005
$225,000
- 3 Beds
- 2 Baths
- 1,924 sq. ft.
- Single family
- Active
Listed by: chuck gonzalez
Office: re/max alliance
MLS#:4712423
Source:ML
Price summary
- Price:$225,000
- Price per sq. ft.:$116.94
About this home
Welcome to this 3-bedroom, 2-bath Highland Park home, with over 1,900 square feet and an attached 1-car garage. The split floor plan puts two bedrooms and a full bath separate from the primary ensuite retreat, so there's room for privacy. The kitchen has stainless steel appliances and a bright breakfast nook that opens to the family room, a natural spot for everyday living and entertaining. The recently renovated primary retreat feels bright, airy and contemporary, with new flooring and a private ensuite bath. The home is a value and is ready for you to make it yours. Schedule your showing today!
Contact an agent
Home facts
- Year built:1952
- Subdivision & Development:Higland Park
- Listing ID #:4712423
Rooms and interior
- Bedrooms:3
- Total bathrooms:2
- Full bathrooms:2
- Living area:1,924 sq. ft.
Heating and cooling
- Cooling:Central Air
- Heating:Forced Air
Structure and exterior
- Roof:Shingle
- Year built:1952
- Building area:1,924 sq. ft.
- Construction Materials:Frame, Stucco
- Levels:1 Story
Schools
- High school:South
- Middle school:Roncalli
- Elementary school:Beulah Heights
Utilities
- Sewer:Public Sewer
Finances and disclosures
- Price:$225,000
- Price per sq. ft.:$116.94
- Tax amount:$1,433
Parking
- Garage spaces:1
 Based on information submitted to the MLS GRID as of November 18, 2026 06:52 PM. All data is obtained from various sources and may not have been verified by broker or MLS GRID. Supplied Open House information is subject to change without notice. All information should be independently reviewed and verified for accuracy. Properties may or may not be listed by the office/agent presenting the information.
New listings near 2531 Delphinium
- New
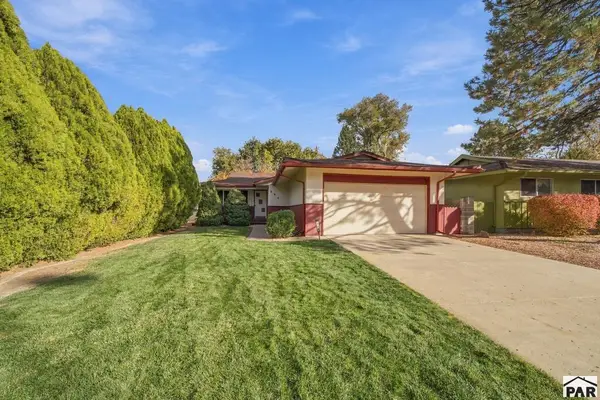 $345,000Active3 beds 2 baths1,576 sq. ft.
324 Calla Ave, Pueblo, CO 81005
MLS# 243300Listed by: REALTY OF AMERICA - New
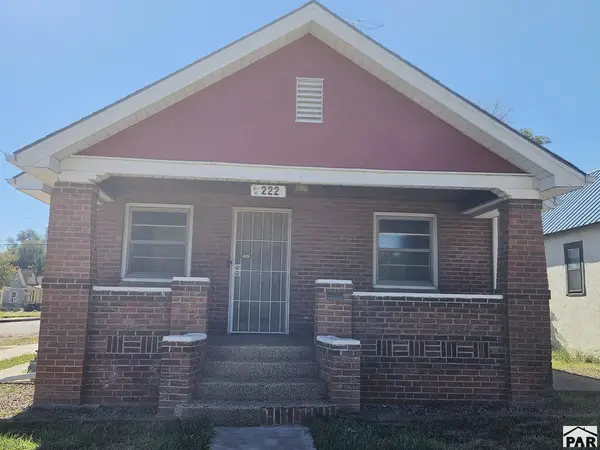 $175,000Active3 beds 2 baths1,716 sq. ft.
Address Withheld By Seller, Pueblo, CO 81006
MLS# 243297Listed by: SCHWABE REAL ESTATE INC - New
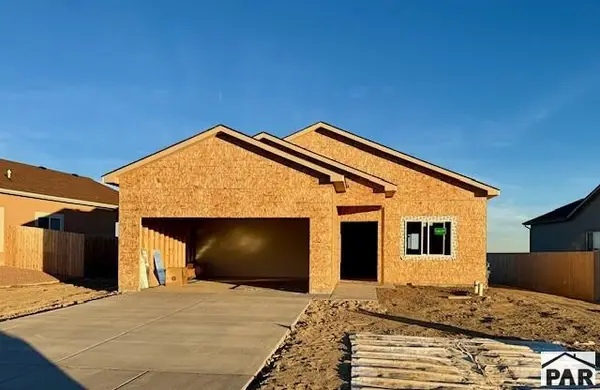 $336,000Active3 beds 2 baths1,359 sq. ft.
6026 Harper Ln, Pueblo, CO 81008
MLS# 243298Listed by: REAL ESTATE MARKETING GROUP LLC - New
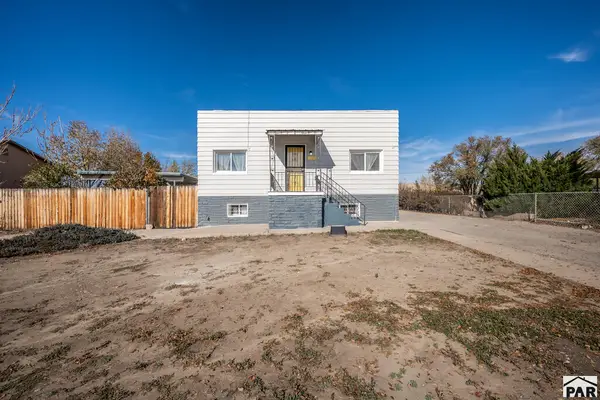 $199,900Active4 beds 2 baths1,728 sq. ft.
1109 E 14th St, Pueblo, CO 81001
MLS# 243299Listed by: KELLER WILLIAMS PERFORMANCE REALTY - New
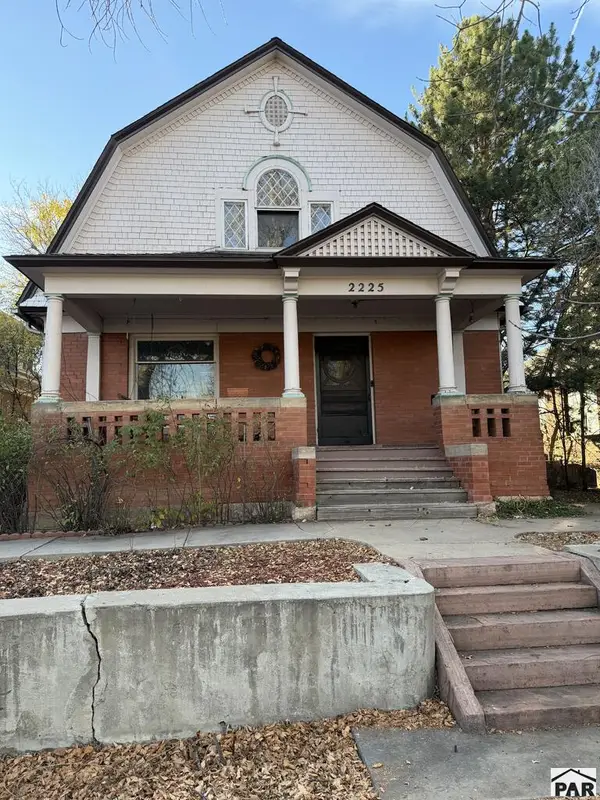 $159,900Active2 beds 3 baths2,040 sq. ft.
2225 N Grand Ave, Pueblo, CO 81003
MLS# 243296Listed by: RE/MAX OF PUEBLO INC - New
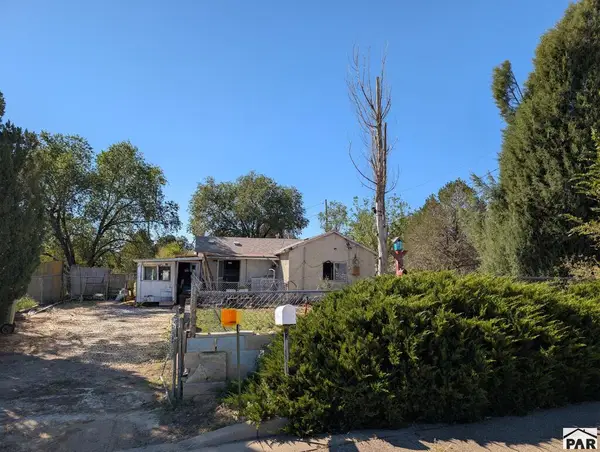 $60,000Active1 beds 1 baths731 sq. ft.
1500 Fir St, Pueblo, CO 81001
MLS# 243293Listed by: HANSON REALTY - New
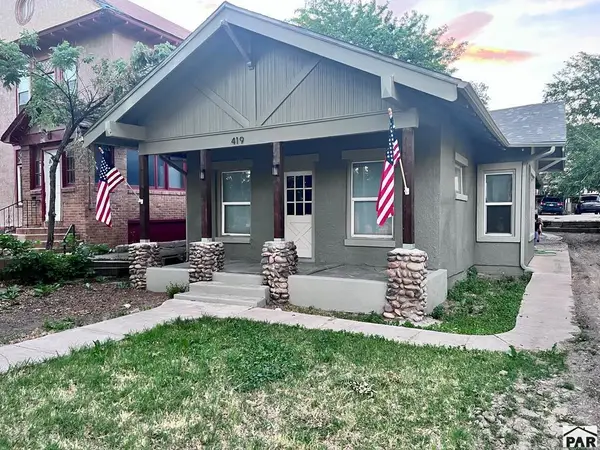 $199,900Active3 beds 2 baths1,224 sq. ft.
419 W 11th St, Pueblo, CO 81003
MLS# 243295Listed by: HOMESMART PREFERRED REALTY - New
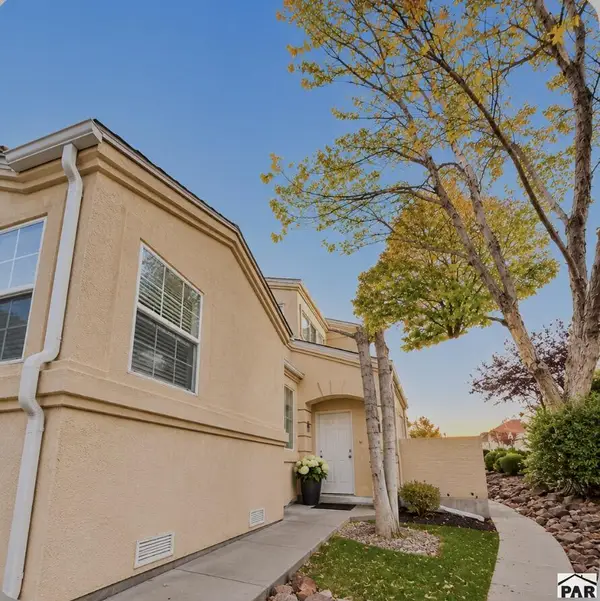 $264,900Active3 beds 3 baths1,389 sq. ft.
4145 Outlook Blvd #H, Pueblo, CO 81008
MLS# 243291Listed by: RE/MAX OF PUEBLO INC - New
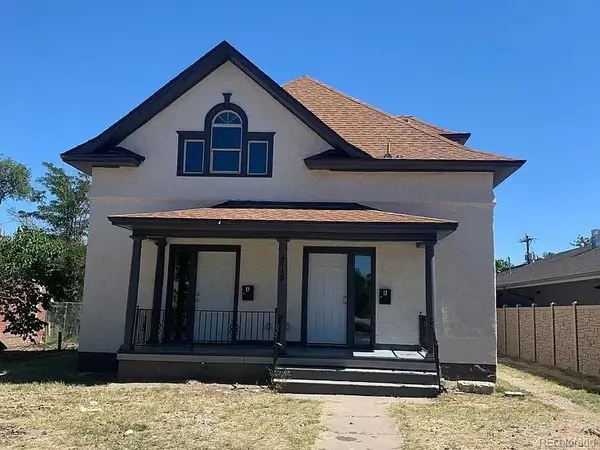 $325,000Active5 beds 4 baths2,031 sq. ft.
713 W Abriendo, Pueblo, CO 81004
MLS# 7402777Listed by: EXP REALTY, LLC


Protect your home and budget from life's surprises with an Assurant Home Warranty, backed by a partner that supports you through every step of homeownership. Explore Plans.
© 2023 - 2026 ERA Franchise Systems LLC. All rights reserved. ERA Franchise Systems LLC fully supports the principles of the Fair Housing Act and the Equal Opportunity Act. ERA, ERA Real Estate powered, and their respective logos are registered service marks of ERA Franchise Systems LLC. Each office is independently owned and operated.