
2704 E 9th St, Pueblo, CO 81001
Local realty services provided by:ERA Shields Real Estate
Listed by: skyler long, michelle long
Office: re/max associates
MLS#:242578
Source:CO_PAR
Price summary
- Price:$325,000
- Price per sq. ft.:$142.54
About this home
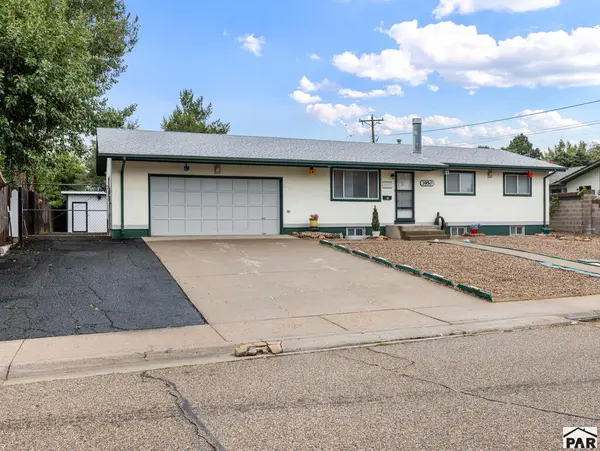
Sprawling estate offering 4 bedrooms, 3 bathrooms, a 3-car garage, a 20x30 outbuilding, sun patio, large shed, and plenty of extra off-street parking. Situated on a massive .44-acre lot, this unique property features an abundance of concrete and gravel, beautifully manicured lawns, raised flower beds, and inviting outdoor spaces designed for both entertaining and relaxing. Lovingly maintained, including a newer sewer line and roof, this home showcases pride of ownership throughout. Inside, you'll find newer paint and floor coverings, granite countertops, and a large custom kitchen that makes the interior every bit as impressive as the exterior. When it's time to unwind, enjoy the comfort of the jet tub or head downstairs to the beautiful lower level, offering unlimited possibilities for entertaining, the ultimate game-day setup, or cozy movie nights. Step outside and enjoy your own private retreat, complete with a charming gazebo, sun patio area, established landscaping, and plenty of room to relax or entertain. Located at the end of a quiet street, this property offers a wonderful sense of privacy while still being conveniently close to dining, shopping, and schools. With its expansive lot, versatile outbuildings, beautiful landscaping, private setting, and thoughtfully maintained interior, this amazing property has everything you've been looking for at a price you will love. Schedule your private showing today!...
Contact an agent
Home facts
- Year built:1949
- Listing ID #:242578
- Added:1 day(s) ago
- Updated:October 02, 2026 at 02:40 AM
Rooms and interior
- Bedrooms:4
- Total bathrooms:3
- Full bathrooms:3
- Flooring:Tile Floors
- Dining Description:On Main Level
- Kitchen Description:On Main Level
- Bedroom Description:Master Bedroom On Upper Level
- Living area:2,280 sq. ft.
Structure and exterior
- Year built:1949
- Building area:2,280 sq. ft.
- Lot area:0.44 Acres
- Exterior Features:Automatic Sprinkler, Garden Area-Rear, Gazebo, Lawn-Front, Lawn-Rear, Outbuildings, Patio-Open-Rear, Paved Street, Porch-Covered-Front, RV Parking, Shed, Sprinkler System-Front, Sprinkler System-Rear, Trees-Front, Trees-Rear
- Foundation Description:No Basement
- Levels:Tri-Level
Finances and disclosures
- Price:$325,000
- Price per sq. ft.:$142.54
- Tax amount:$1,675
Features and amenities
- Amenities:Ceiling Fan(s), Garage Door Opener, Granite Counter Top, Jetted Tub, Smoke Detector/CO, Walk-in Shower
Parking
- Parking description:3 Car Garage Detached, Paved Street, RV Parking
- Garage spaces:3
New listings near 2704 E 9th St
- New
 $224,900Active4 beds 2 baths1,575 sq. ft.
1106 E 3rd St, Pueblo, CO 81001
MLS# 242580Listed by: HOMESMART PREFERRED REALTY - New
 $175,000Active3 beds 2 baths3,106 sq. ft.
4209 Getaway Place, Pueblo, CO 81008
MLS# 242577Listed by: ROCKY MOUNTAIN REALTY - New
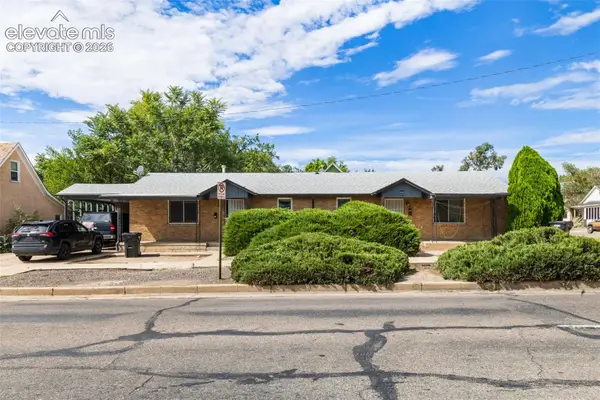 $245,000Active-- beds -- baths
1017 /1019 N Elizabeth Street, Pueblo, CO 81003
MLS# 4616431Listed by: REALTY ONE GROUP PREMIER
- New
 $209,900Active2 beds 1 baths962 sq. ft.
18 Dundee Lane, Pueblo, CO 81001
MLS# 5604103Listed by: DBA THE SAUCEDO REAL ESTATE GROUP - New
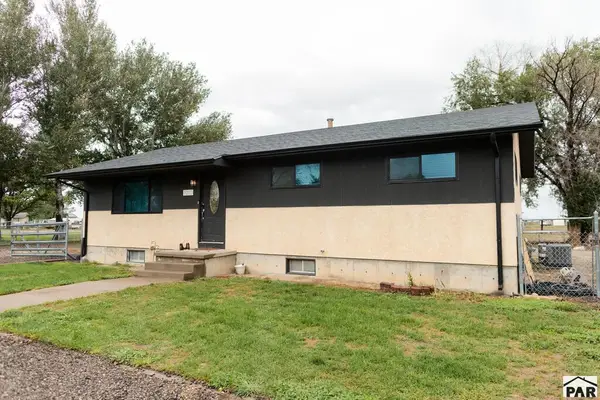 $429,900Active5 beds 2 baths2,340 sq. ft.
1010 36 1/2 Ln, Pueblo, CO 81006
MLS# 242574Listed by: RE/MAX ASSOCIATES - New
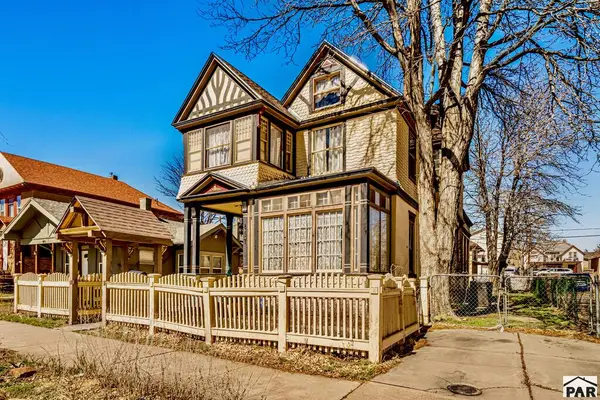 $274,900Active4 beds 2 baths2,529 sq. ft.
417 W 11th St, Pueblo, CO 81003
MLS# 242575Listed by: RE/MAX ASSOCIATES - New
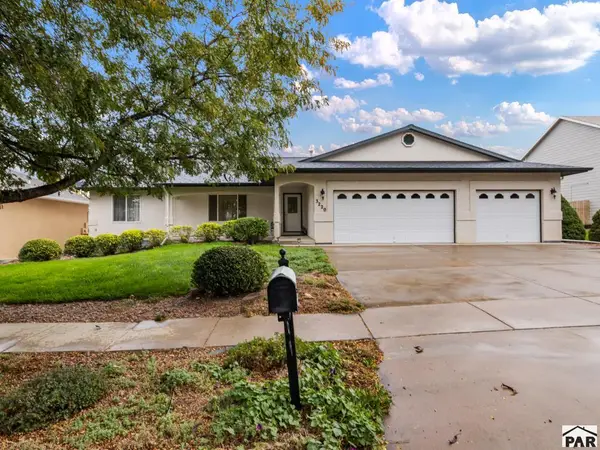 $495,000Active4 beds 2 baths2,004 sq. ft.
3220 Petalina Court, Pueblo, CO 81005
MLS# 242569Listed by: SOUND VENTURE REALTY - New
 $305,000Active3 beds 2 baths1,984 sq. ft.
3950 Fairfield Lane, Pueblo, CO 81005
MLS# 242571Listed by: KELLER WILLIAMS PERFORMANCE REALTY - New
 $535,000Active5 beds 3 baths3,464 sq. ft.
555 N Verbena Drive, Pueblo, CO 81007
MLS# 6834501Listed by: KELLER WILLIAMS PARTNERS


Protect your home and budget from life's surprises with an Assurant Home Warranty, backed by a partner that supports you through every step of homeownership. Explore Plans.
© 2023 - 2026 ERA Franchise Systems LLC. All rights reserved. ERA Franchise Systems LLC fully supports the principles of the Fair Housing Act and the Equal Opportunity Act. ERA, ERA Real Estate powered, and their respective logos are registered service marks of ERA Franchise Systems LLC. Each office is independently owned and operated.