
3501 White Pine Court, Pueblo, CO 81005
Local realty services provided by:ERA New Age
3501 White Pine Court,Pueblo, CO 81005
$290,000
- 3 Beds
- 2 Baths
- 1,339 sq. ft.
- Single family
- Coming Soon
Listed by: santina wilson
Office: lokation real estate
MLS#:1869921
Source:ML
Price summary
- Price:$290,000
- Price per sq. ft.:$216.58
About this home
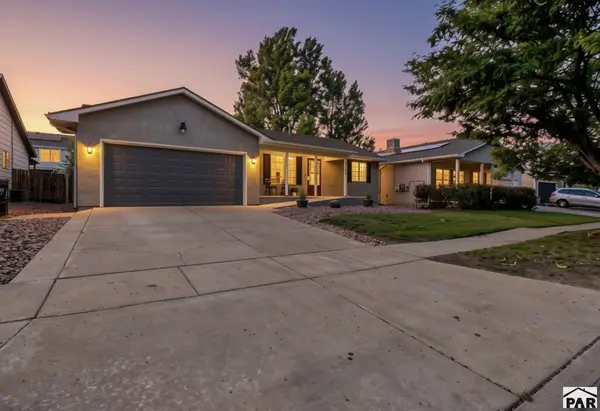
Welcome to this well-maintained Pueblo home offering versatile living space, convenient features, and a spacious private backyard. The main level includes a comfortable living room, functional kitchen and dining area, and an enclosed porch offering flexible additional space for a home office, hobby area, sitting room, or everyday living.
The home features two conforming upper-level bedrooms, one non-conforming basement bedroom, a full bathroom upstairs, and a 3/4 bathroom in the basement. The finished basement also includes additional living space and a cozy fireplace, providing options for a recreation room, office, or gathering area.
Enjoy the spacious backyard featuring a peach tree, garden areas, two storage sheds, and additional parking potential. The backyard fence opens to allow vehicle access into the yard. One of the larger sheds offers generous space for storage, a workshop, hobby area, or other uses. An attached one-car garage provides additional parking and storage.
Conveniently located near parks, schools, shopping, restaurants, and everyday amenities, with easy access to Pueblo attractions, outdoor recreation, and the Historic Arkansas Riverwalk. With flexible living spaces, ample storage, and a backyard designed for versatility, this property offers plenty of opportunities to make it your own...
Contact an agent
Home facts
- Year built:1977
- Subdivision & Development:Briargate
- Listing ID #:1869921
Rooms and interior
- Bedrooms:3
- Total bathrooms:2
- Full bathrooms:1
- Flooring:Carpet, Laminate, Tile, Vinyl
- Kitchen Description:Dishwasher, Microwave, Oven, Range, Refrigerator
- Basement:Yes
- Basement Description:Finished
- Living area:1,339 sq. ft.
Heating and cooling
- Cooling:Evaporative Cooling
- Heating:Forced Air
Structure and exterior
- Roof:Composition
- Year built:1977
- Building area:1,339 sq. ft.
- Lot area:0.19 Acres
- Lot Features:Corner, Irrigated
- Construction Materials:Brick, Frame
- Exterior Features:Covered, Front Porch, Private Yard
- Levels:Tri-Level
Schools
- High school:South
- Middle school:Roncalli
- Elementary school:Beulah Heights
Utilities
- Water:Public
- Sewer:Public Sewer
Finances and disclosures
- Price:$290,000
- Price per sq. ft.:$216.58
- Tax amount:$1,674 (2025)
Features and amenities
- Amenities:Double Pane Windows, Gas Water Heater, Smoke Detector(s)
Parking
- Total parking spaces:1
- Garage:Yes
- Garage spaces:1
 Based on information submitted to the MLS GRID as of August 31, 2026 02:33 PM. All data is obtained from various sources and may not have been verified by broker or MLS GRID. Supplied Open House information is subject to change without notice. All information should be independently reviewed and verified for accuracy. Properties may or may not be listed by the office/agent presenting the information.
New listings near 3501 White Pine Court
- New
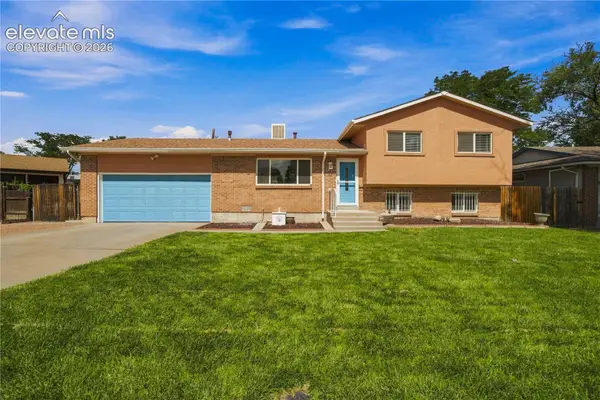 $360,000Active4 beds 2 baths1,570 sq. ft.
540 Starlite Drive, Pueblo, CO 81005
MLS# 4189629Listed by: HOMESMART PREFERRED REALTY - New
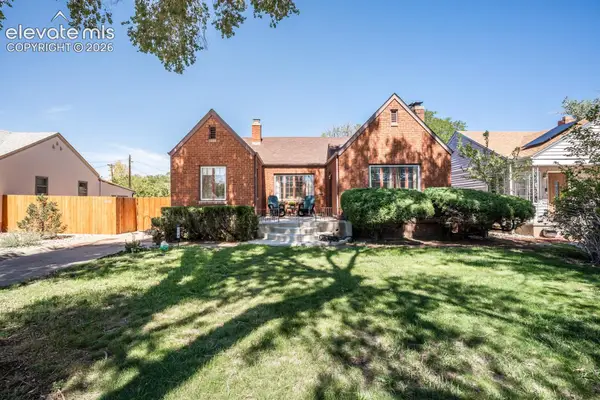 $312,900Active3 beds 2 baths2,588 sq. ft.
319 Lincoln Street, Pueblo, CO 81004
MLS# 6022992Listed by: RE/MAX OF PUEBLO INC - New
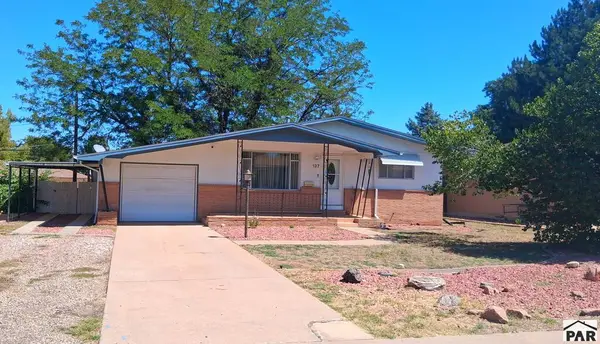 $249,900Active3 beds 2 baths1,920 sq. ft.
137 Fordham Circle, Pueblo, CO 81005
MLS# 242021Listed by: HOMESMART PREFERRED REALTY - New
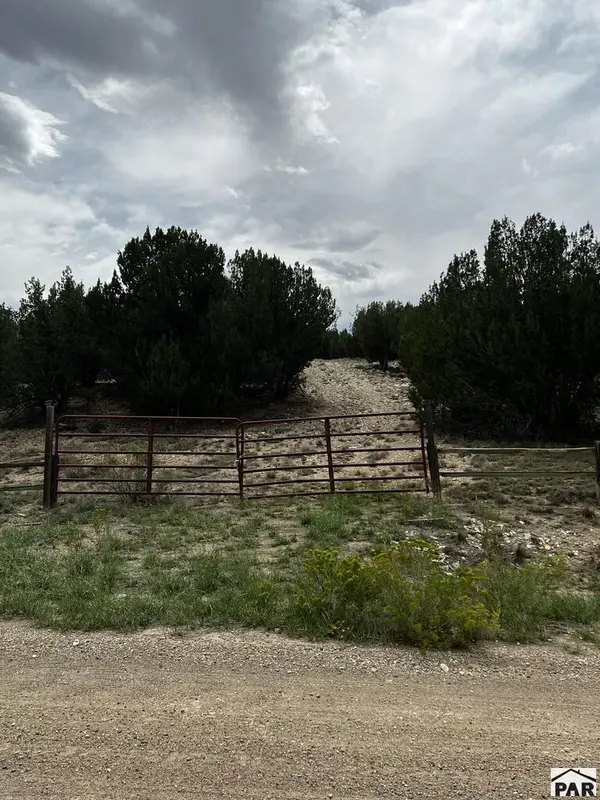 Listed by ERA$125,000Active35.02 Acres
6045 Reno Rd, Pueblo, CO 81004
MLS# 242017Listed by: ERA SHIELDS REAL ESTATE - New
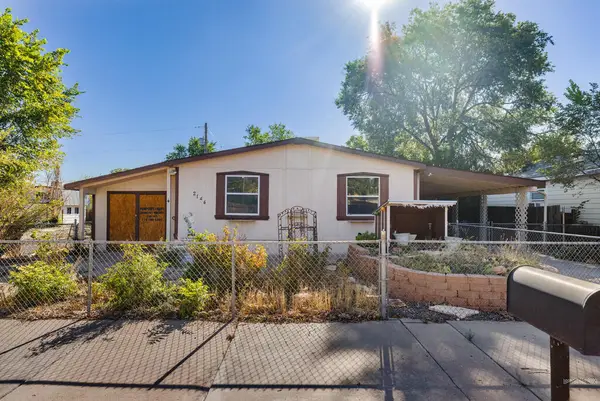 $50,000Active3 beds 2 baths1,456 sq. ft.
2144 Hellbeck Dr, Pueblo, CO 81004
MLS# 242006Listed by: ROCKY MOUNTAIN REALTY - New
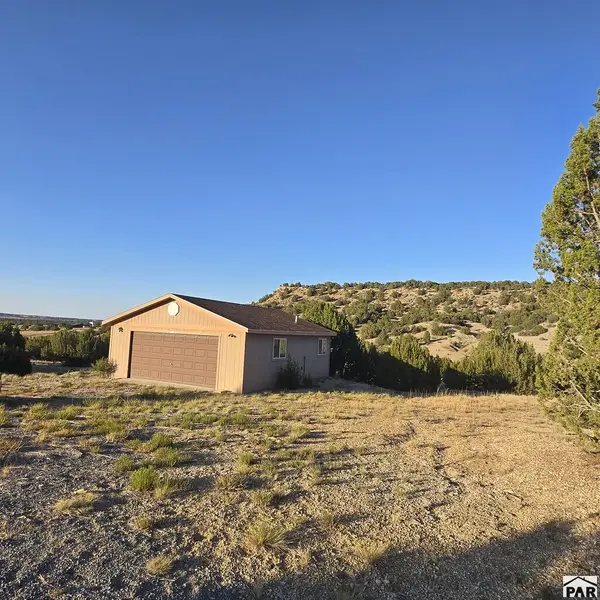 $89,900Active80 Acres
Par 11 Pine Bluff Dr, Pueblo, CO 81004
MLS# 242012Listed by: RE/MAX OF PUEBLO INC - New
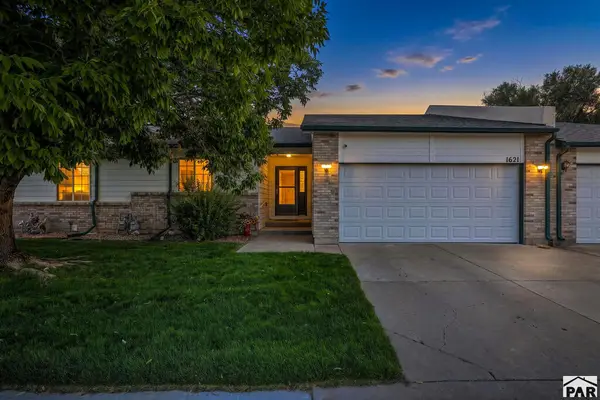 $268,000Active2 beds 2 baths2,566 sq. ft.
1621 Horseshoe Place, Pueblo, CO 81001
MLS# 242013Listed by: HOMESMART PREFERRED REALTY - New
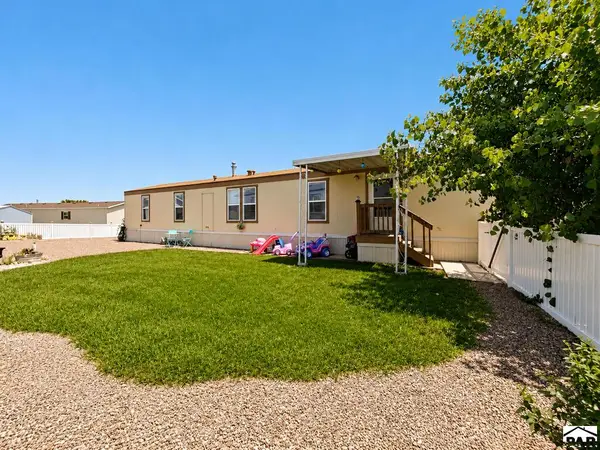 $85,000Active2 beds 2 baths1,152 sq. ft.
6464 Dillon Dr #94, Pueblo, CO 81008
MLS# 241660Listed by: KELLER WILLIAMS PERFORMANCE REALTY - New
 $349,900Active4 beds 3 baths2,440 sq. ft.
3743 Bobcat Lane, Pueblo, CO 81005
MLS# 242008Listed by: RE/MAX ASSOCIATES


Protect your home and budget from life's surprises with an Assurant Home Warranty, backed by a partner that supports you through every step of homeownership. Explore Plans.
© 2023 - 2026 ERA Franchise Systems LLC. All rights reserved. ERA Franchise Systems LLC fully supports the principles of the Fair Housing Act and the Equal Opportunity Act. ERA, ERA Real Estate powered, and their respective logos are registered service marks of ERA Franchise Systems LLC. Each office is independently owned and operated.