
3644 Bison, Pueblo, CO 81005
Local realty services provided by:RONIN Real Estate Professionals ERA Powered
3644 Bison,Pueblo, CO 81005
$395,000
- 4 Beds
- 4 Baths
- 2,474 sq. ft.
- Single family
- Active
Listed by: anita salas
Office: homesmart preferred realty
MLS#:3866875
Source:ML
Price summary
- Price:$395,000
- Price per sq. ft.:$159.66
About this home
Fall in Love with This Beautiful SouthPointe Home!
Welcome to 3644 Bison Lane, where spacious living, modern updates, and inviting spaces come together just in time for the fall season! Situated on a beautifully landscaped corner lot of nearly a quarter acre, this impressive two-story home offers room to spread out, entertain, and enjoy every season.
Step inside to soaring 20-foot ceilings, an airy open-concept design, and beautiful new laminate flooring. The kitchen features a convenient island with bar seating and an adjoining dining area, perfect for everyday meals or holiday gatherings. As cooler Colorado evenings arrive, cozy up beside the gas-log fireplace in the welcoming family room.
With four spacious bedrooms, a versatile loft with a closet that offers possibilities for a home office, guest space, or additional bedroom, and a fully finished basement with generous storage, there's flexibility for a variety of lifestyles.
Outside, enjoy the park-like landscaping, spacious covered patio, and dedicated dog run. Whether you're hosting a fall gathering, enjoying your morning coffee, or simply relaxing outdoors, this backyard offers a wonderful extension of your living space.
Space, comfort, and a desirable SouthPointe location...come experience everything this home has to offer!...
Contact an agent
Home facts
- Year built:2001
- Subdivision & Development:southpointe
- Listing ID #:3866875
Rooms and interior
- Bedrooms:4
- Total bathrooms:4
- Full bathrooms:3
- Half bathrooms:1
- Flooring:Laminate
- Kitchen Description:Butcher Counters, Dishwasher, Disposal, Eat-in Kitchen, Kitchen Island, Microwave, Oven, Pantry, Range, Range Hood, Refrigerator
- Basement Description:Daylight, Finished, Full
- Living area:2,474 sq. ft.
Heating and cooling
- Cooling:Central Air
- Heating:Forced Air
Structure and exterior
- Roof:Composition
- Year built:2001
- Building area:2,474 sq. ft.
- Lot Features:Corner, Irrigated, Landscaped, Level, Many Trees, Sprinklers In Front, Sprinklers In Rear
- Architectural Style:Contemporary
- Construction Materials:Frame, Vinyl Siding
- Exterior Features:Covered, Deck, Dog Run, Front Porch, Garden, Lighting, Patio, Playground, Private Yard, Rain Gutters, Smart Irrigation
- Levels:2 Story
Schools
- High school:South
- Middle school:Roncalli
- Elementary school:Highland Park
Utilities
- Water:Public
- Sewer:Public Sewer
Finances and disclosures
- Price:$395,000
- Price per sq. ft.:$159.66
- Tax amount:$2,610
Features and amenities
- Laundry features:Dryer
- Amenities:Double Pane Windows, Window Coverings
Parking
- Parking description:Oversized
- Garage spaces:2
 Based on information submitted to the MLS GRID as of October 27, 2026 06:03 PM. All data is obtained from various sources and may not have been verified by broker or MLS GRID. Supplied Open House information is subject to change without notice. All information should be independently reviewed and verified for accuracy. Properties may or may not be listed by the office/agent presenting the information.
New listings near 3644 Bison
- Coming Soon
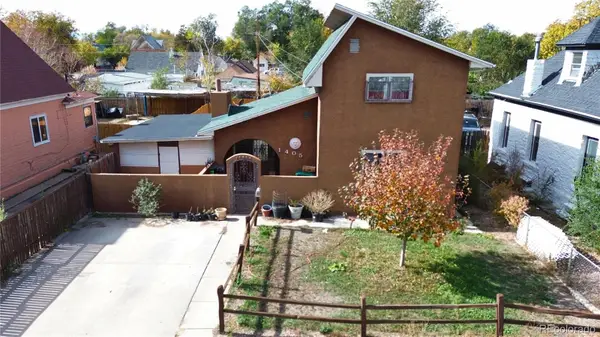 $169,900Coming Soon4 beds 3 baths1,426 sq. ft.
1405 Cypress, Pueblo, CO 81004
MLS# 3134696Listed by: HOMESMART REALTY - New
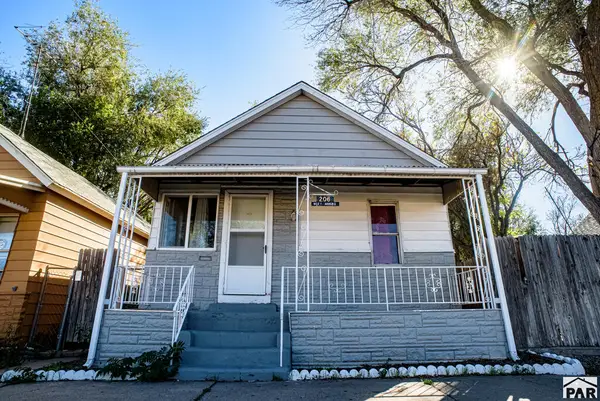 $230,000Active4 beds 2 baths1,392 sq. ft.
206 W Arroyo Ave, Pueblo, CO 81004
MLS# 243034Listed by: HOMESMART PREFERRED REALTY - New
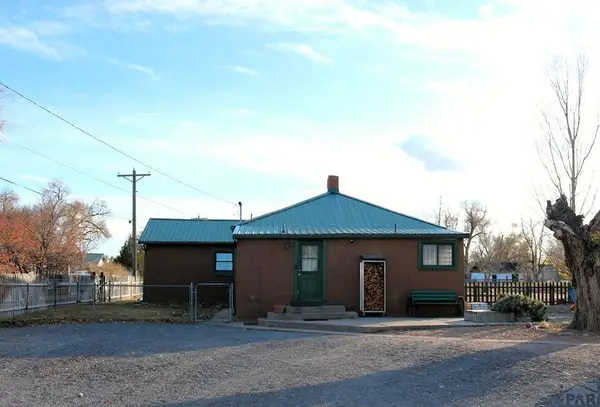 $279,000Active2 beds 2 baths1,637 sq. ft.
1015 Gunnison St, Pueblo, CO 81006
MLS# 243033Listed by: RE/MAX OF PUEBLO INC - New
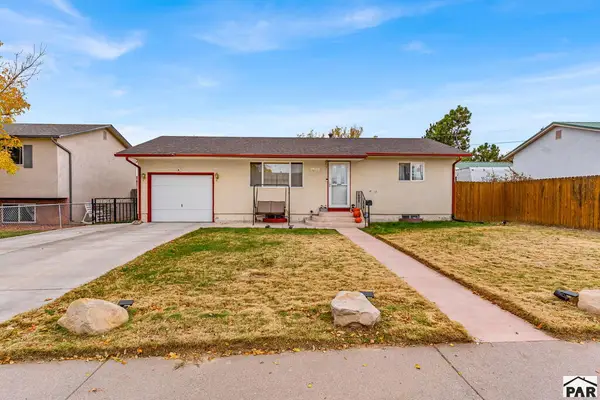 $270,000Active3 beds 2 baths1,632 sq. ft.
3918 Lancaster Dr, Pueblo, CO 81005
MLS# 243024Listed by: RE/MAX OF PUEBLO INC - New
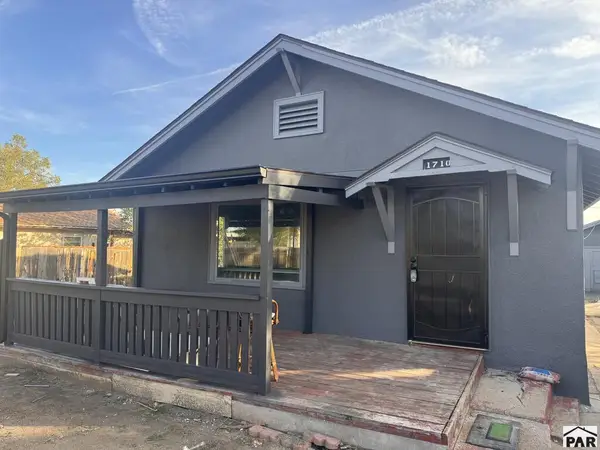 $249,900Active3 beds 2 baths1,620 sq. ft.
1710 E 15th St, Pueblo, CO 81001
MLS# 243025Listed by: SORELLA REAL ESTATE - New
 $399,000Active4 beds 3 baths3,488 sq. ft.
3210 Delmar Terrace, Pueblo, CO 81008
MLS# 243026Listed by: THE HANCOCK GROUP - New
 $205,000Active3 beds 2 baths1,124 sq. ft.
2309 Poplar Street, Pueblo, CO 81004
MLS# 4283949Listed by: KELLER WILLIAMS PERFORMANCE REALTY - New
 $249,900Active-- beds -- baths
1821 E 15th Street, Pueblo, CO 81001
MLS# 4816009Listed by: KELLER WILLIAMS PERFORMANCE REALTY - New
 $139,000Active4 beds 2 baths1,127 sq. ft.
2821 N Grand Ave, Pueblo, CO 81003
MLS# 243013Listed by: KELLER WILLIAMS CLIENTS CHOICE - New
 $225,000Active2 beds 2 baths1,080 sq. ft.
1301 Silver Hawk Court, Pueblo, CO 81008
MLS# 4131073Listed by: KELLER WILLIAMS PERFORMANCE REALTY


Protect your home and budget from life's surprises with an Assurant Home Warranty, backed by a partner that supports you through every step of homeownership. Explore Plans.
© 2023 - 2026 ERA Franchise Systems LLC. All rights reserved. ERA Franchise Systems LLC fully supports the principles of the Fair Housing Act and the Equal Opportunity Act. ERA, ERA Real Estate powered, and their respective logos are registered service marks of ERA Franchise Systems LLC. Each office is independently owned and operated.