
4016 Hillside Dr, Pueblo, CO 81008
Local realty services provided by:ERA Shields Real Estate
Listed by: donna austin,
Office: re/max of pueblo inc
MLS#:241245
Source:CO_PAR
Price summary
- Price:$339,900
- Price per sq. ft.:$137
About this home
Big things come in small packages! Meticulously maintained spacious 4/2/2 rancher with a walk-out basement that opens to a serene backyard oasis with a covered patio and hanging swing, from the main level, there is a covered 23.4x12 deck, the kitchen has pull out shelving in cabinets, ceiling fans, remodeled 3/4 bath with walk-in shower, custom blinds, some crown molding, tons of storage, built-ins, fireplace, utility room has a kitty door, laundry sink, and a folding table, plant shelves, built in desk, RV parking, 2 very nice multi purpose sheds, trees, rhubarb and flowers in garden are all on a drip system, AND whatever you do, don't miss Dad's Place (19.8x19.4) which is a mulit purpose space under the garage that can be used as a workshop, gym, bomb shelter, game room, craft room, party palace, etc!
Contact an agent
Home facts
- Year built:1964
- Listing ID #:241245
- Added:1 day(s) ago
- Updated:July 19, 2026 at 03:46 AM
Rooms and interior
- Bedrooms:4
- Total bathrooms:2
- Full bathrooms:2
- Flooring:Tile Floors
- Dining Description:On Main Level
- Kitchen Description:On Main Level
- Bedroom Description:Master Bedroom On Main Level
- Basement Description:Full Basement
- Living area:2,481 sq. ft.
Structure and exterior
- Year built:1964
- Building area:2,481 sq. ft.
- Lot area:0.22 Acres
- Exterior Features:Deck-Covered-Rear, Patio-Covered-Rear, Paved Street, Porch-Covered-Front, RV Parking, Rock-Front, Rock-Rear, Shed, Sprinkler System-Rear, Trees-Rear
- Foundation Description:Full Basement
Finances and disclosures
- Price:$339,900
- Price per sq. ft.:$137
- Tax amount:$1,101
Features and amenities
- Amenities:Ceiling Fan(s), Garage Door Opener, Smoke Detector/CO, Walk-in Shower, Window Coverings
Parking
- Parking description:2 Car Garage Attached, Paved Street, RV Parking
New listings near 4016 Hillside Dr
- New
 $355,000Active3 beds -- baths1,964 sq. ft.
1309 Kingsroyal Blvd, Pueblo, CO 81005
MLS# 241250Listed by: NAV REAL ESTATE - New
 $389,000Active5 beds 3 baths2,977 sq. ft.
316 E Orman Avenue, Pueblo, CO 81004
MLS# 3157951Listed by: NAV REAL ESTATE
- New
 $415,000Active4 beds 3 baths2,103 sq. ft.
638 Rogers Dr, Pueblo, CO 81005
MLS# 241248Listed by: ENRG GLOBAL REALTY, LLC - New
 $129,900Active2 beds 1 baths1,310 sq. ft.
1104 Belmont Ave, Pueblo, CO 81004
MLS# 241249Listed by: ROCKY MOUNTAIN REALTY 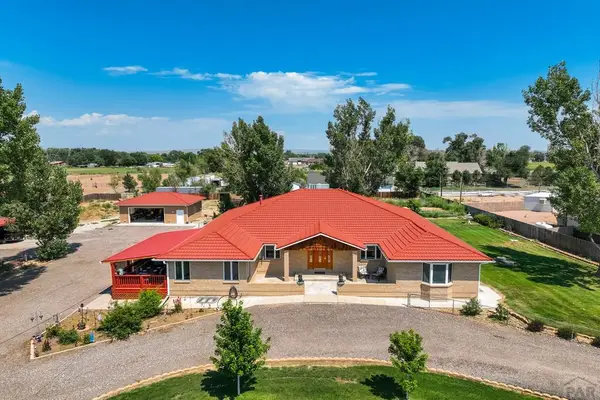 $749,999Active4 beds 4 baths4,768 sq. ft.
27875 County Farm Rd, Pueblo, CO 81006
MLS# 234142Listed by: THE CUTTING EDGE REALTORS- New
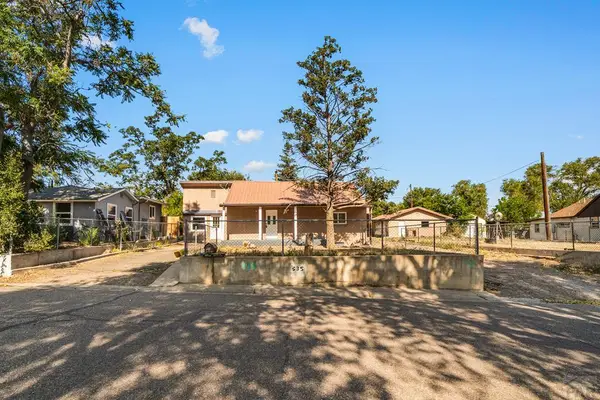 $279,900Active4 beds 2 baths1,448 sq. ft.
535 Cactus St, Pueblo, CO 81005
MLS# 241163Listed by: RE/MAX OF PUEBLO INC - New
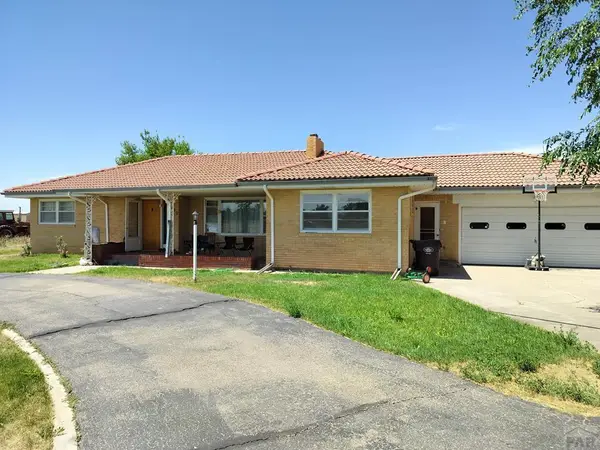 $415,000Active4 beds 2 baths2,880 sq. ft.
2239 County Farm Rd, Pueblo, CO 81006
MLS# 241234Listed by: SUN MESA - New
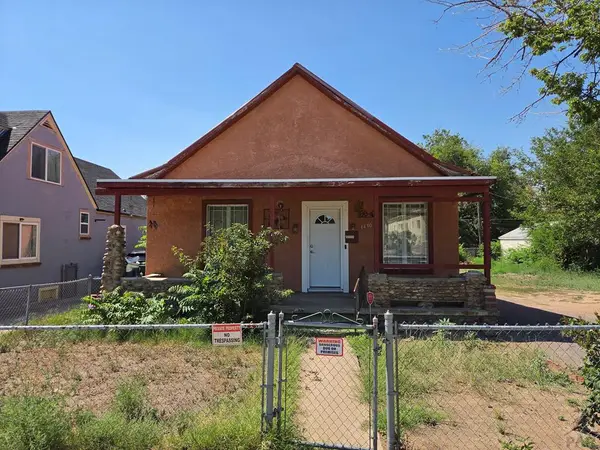 $139,000Active3 beds 1 baths2,350 sq. ft.
1430 E 8th St, Pueblo, CO 81001
MLS# 241240Listed by: ROCKY MOUNTAIN REALTY - New
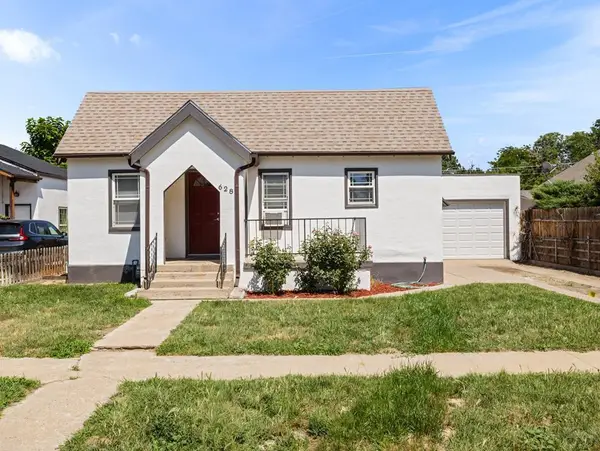 $205,000Active2 beds 1 baths912 sq. ft.
628 Euclid Ave, Pueblo, CO 81004
MLS# 241231Listed by: MALDONADO REAL ESTATE LLC


Protect your home and budget from life's surprises with an Assurant Home Warranty, backed by a partner that supports you through every step of homeownership. Explore Plans.
© 2023 - 2026 ERA Franchise Systems LLC. All rights reserved. ERA Franchise Systems LLC fully supports the principles of the Fair Housing Act and the Equal Opportunity Act. ERA, ERA Real Estate powered, and their respective logos are registered service marks of ERA Franchise Systems LLC. Each office is independently owned and operated.