
41 Sovereign Circle, Pueblo, CO 81005
Local realty services provided by:ERA Shields Real Estate
Listed by: team gary miller
Office: re/max of pueblo inc
MLS#:242967
Source:CO_PAR
Price summary
- Price:$319,900
- Price per sq. ft.:$153.14
About this home
Located in Pueblo's Regency Park area, this 4-bedroom, 3-bath tri-level offers multiple living spaces, a large backyard and an attached 2-car garage. The main level features a bright living room with a distinctive diagonal wood accent wall and a large front window. Hardwood floors extend through the kitchen and formal dining area, where glass doors open to the rear patio. The kitchen offers abundant oak cabinetry, generous counter space, a breakfast bar and a built-in oven and electric cooktop. Upstairs are three bedrooms, including a primary bedroom with its own 3/4 bath, plus a full hall bathroom. The lower level provides a spacious family room with a wood-burning stove insert set against a brick wall, built-in shelving and wood wainscoting. A fourth bedroom and additional 3/4 bath on this level create options for guests, hobbies or a home office. A separate laundry area adds practical storage. Backing to a park/greenbelt area, the fenced backyard features mature shade trees, lawn, garden space and an open patio for outdoor dining. Automatic sprinklers serve the front and rear lawns. The attached garage includes extensive built-in cabinets and workspace, offering room for tools, projects and storage. With its flexible tri-level layout, separate gathering areas and established landscaping, this home offers plenty of ways to make the space your own. Natural gas forced-air heat and roof-mounted evaporative cooling round out the home's features....
Contact an agent
Home facts
- Year built:1975
- Listing ID #:242967
- Added:1 day(s) ago
- Updated:October 28, 2026 at 08:44 PM
Rooms and interior
- Bedrooms:4
- Total bathrooms:3
- Full bathrooms:3
- Flooring:Hardwood Floors
- Dining Description:On Main Level
- Kitchen Description:On Main Level
- Bedroom Description:Master Bedroom On Upper Level
- Living area:2,089 sq. ft.
Structure and exterior
- Year built:1975
- Building area:2,089 sq. ft.
- Lot area:0.17 Acres
- Exterior Features:Automatic Sprinkler, Dog Pen, Garden Area-Rear, Lawn-Front, Lawn-Rear, Patio-Open-Rear, Paved Street, Porch-Open-Front, Sprinkler System-Front, Sprinkler System-Rear, Trees-Rear
- Foundation Description:No Basement
- Levels:Tri-Level
Finances and disclosures
- Price:$319,900
- Price per sq. ft.:$153.14
- Tax amount:$1,421
Features and amenities
- Amenities:Garage Door Opener, Security System Leased, Smoke Detector/CO, Window Coverings
Parking
- Parking description:2 Car Garage Attached, Paved Street
- Garage spaces:2
New listings near 41 Sovereign Circle
- New
 $110,000Active0.42 Acres
5445 Siena Dr, Pueblo, CO 81005
MLS# 242950Listed by: DIAMOND REALTY - New
 $99,900Active0.37 Acres
5435 Siena Dr, Pueblo, CO 81005
MLS# 242951Listed by: DIAMOND REALTY - New
 $120,000Active0.32 Acres
5425 Siena Dr, Pueblo, CO 81005
MLS# 242952Listed by: DIAMOND REALTY - New
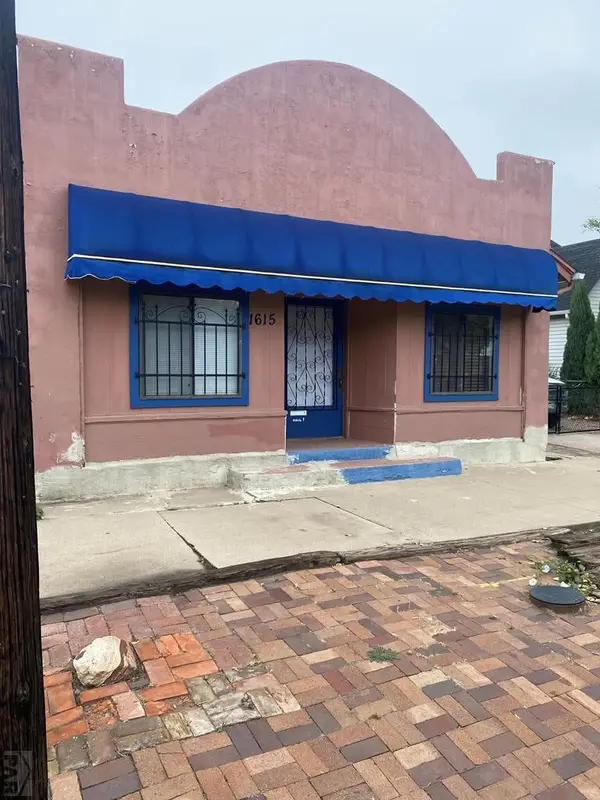 $136,000Active3 beds 2 baths1,724 sq. ft.
1615 E 8th St, Pueblo, CO 81001
MLS# 242966Listed by: HOMESMART PREFERRED REALTY - New
 Listed by ERA$23,500Active1.21 Acres
1471 N Bowen Dr, Pueblo, CO 81007
MLS# 242969Listed by: ERA SHIELDS REAL ESTATE - New
 $189,900Active2 beds 2 baths2,106 sq. ft.
47 Amherst, Pueblo, CO 81005
MLS# 6577640Listed by: TRILLIONAIRE REALTY
- New
 $288,900Active3 beds 2 baths1,186 sq. ft.
2041 Oneal Ave, Pueblo, CO 81004
MLS# 242964Listed by: ROCKY MOUNTAIN REALTY - New
 $189,000Active2 beds 1 baths1,321 sq. ft.
621 W 20th St, Pueblo, CO 81003
MLS# 242965Listed by: RE/MAX OF PUEBLO INC - New
 $375,000Active-- beds -- baths
Abriendo A E Abriendo Avenue Drive, Pueblo, CO 81004
MLS# 5508287Listed by: PASTERNAK PROPERTIES


Protect your home and budget from life's surprises with an Assurant Home Warranty, backed by a partner that supports you through every step of homeownership. Explore Plans.
© 2023 - 2026 ERA Franchise Systems LLC. All rights reserved. ERA Franchise Systems LLC fully supports the principles of the Fair Housing Act and the Equal Opportunity Act. ERA, ERA Real Estate powered, and their respective logos are registered service marks of ERA Franchise Systems LLC. Each office is independently owned and operated.