
44 Glenmore Rd, Pueblo, CO 81001
Local realty services provided by:ERA Shields Real Estate
Listed by: eli byler
Office: re/max associates
MLS#:242489
Source:CO_PAR
Price summary
- Price:$239,000
- Price per sq. ft.:$138.31
About this home
Welcome to this 3-bedroom, 2-bathroom ranch home offering space, comfort, and a convenient location in the desirable Belmont neighborhood. Inside, you'll find a functional floor plan with a finished basement that provides additional living space, including a bedroom and bathroom. A new furnace and central air conditioning system was installed in 2025. Outside, enjoy mature landscaping and an automatic sprinkler system in both the front and backyard. The large fenced-in backyard offers lots of room for entertaining, family activities, pets to roam, gardening, or simply relaxing. A backyard shed and attached 1-car garage provide plenty of space for storage, projects, and more. Conveniently located near CSU Pueblo, schools, parks, shopping, dining, and everyday amenities, this move-in-ready home combines comfort, functionality, and a great location. Ready for its next chapter - don't miss the opportunity to make it your own!
Contact an agent
Home facts
- Year built:1965
- Listing ID #:242489
- Added:1 day(s) ago
- Updated:September 27, 2026 at 03:48 AM
Rooms and interior
- Bedrooms:3
- Total bathrooms:2
- Full bathrooms:2
- Flooring:Hardwood Floors
- Dining Description:On Main Level
- Kitchen Description:On Main Level
- Bedroom Description:Master Bedroom On Main Level
- Basement Description:Completely Finished, Full Basement
- Living area:1,728 sq. ft.
Structure and exterior
- Year built:1965
- Building area:1,728 sq. ft.
- Lot area:0.19 Acres
- Exterior Features:Automatic Sprinkler, Lawn-Front, Lawn-Rear, Paved Street, Rock-Front, Shed, Sprinkler System-Front, Sprinkler System-Rear, Stoop-Front, Trees-Rear
- Foundation Description:Completely Finished, Full Basement
Finances and disclosures
- Price:$239,000
- Price per sq. ft.:$138.31
- Tax amount:$1,253
Features and amenities
- Amenities:Ceiling Fan(s), Hard Surface Counter Top, Smoke Detector/CO
Parking
- Parking description:1 Car Garage Attached, Paved Street
- Garage spaces:1
New listings near 44 Glenmore Rd
- New
 $230,000Active3 beds 2 baths2,066 sq. ft.
611 E Pitkin Ave, Pueblo, CO 81004
MLS# 242496Listed by: MULDOON ASSOCIATES, INC - New
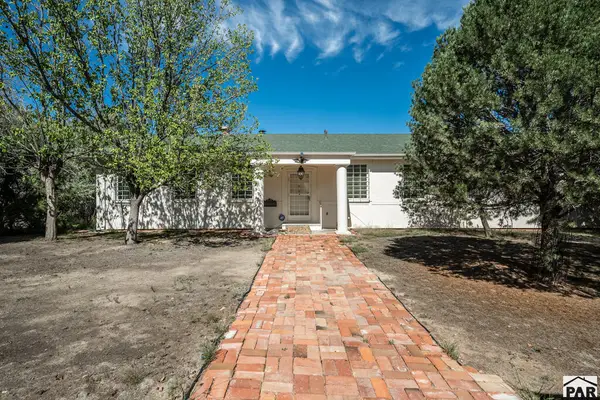 $499,000Active1 beds 1 baths1,786 sq. ft.
740 Mccarthy Blvd, Pueblo, CO 81005
MLS# 242494Listed by: KELLER WILLIAMS PERFORMANCE REALTY - New
 $310,000Active4 beds 2 baths1,657 sq. ft.
11 Macgregor Rd, Pueblo, CO 81001
MLS# 242492Listed by: EXIT REALTY DTC, CHERRY CK, P.P - New
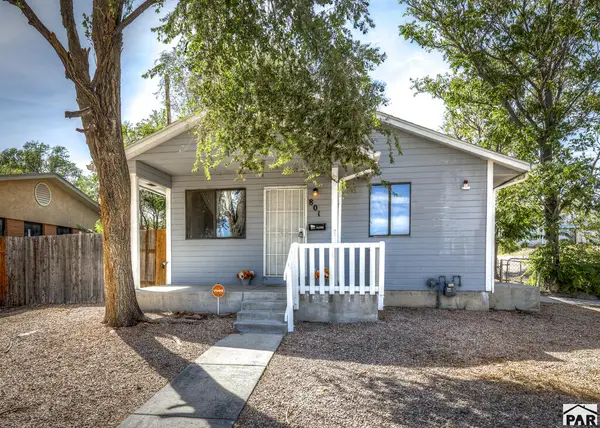 $199,900Active3 beds 2 baths980 sq. ft.
801 Box Elder St, Pueblo, CO 81004
MLS# 242490Listed by: THE CUTTING EDGE REALTORS - New
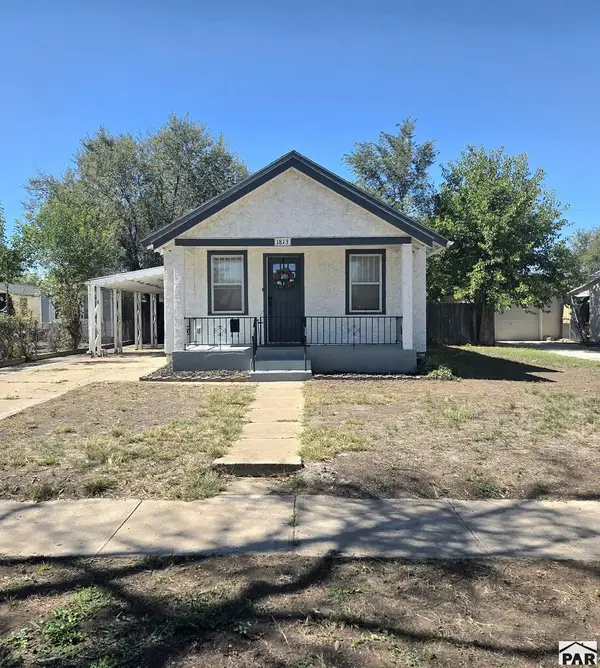 $185,000Active2 beds 1 baths1,115 sq. ft.
1813 Palmer Ave, Pueblo, CO 81004
MLS# 242488Listed by: PICKET FENCE REAL ESTATE, LLC - New
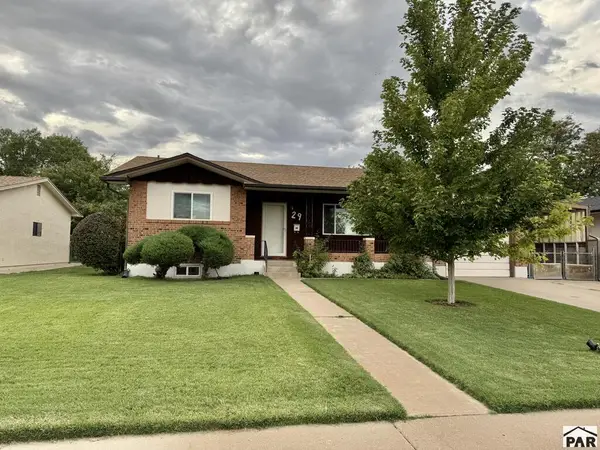 $325,000Active5 beds 2 baths1,862 sq. ft.
29 Loyola Lane, Pueblo, CO 81005
MLS# 242483Listed by: GALVAN AND GARDNER REAL ESTATE - New
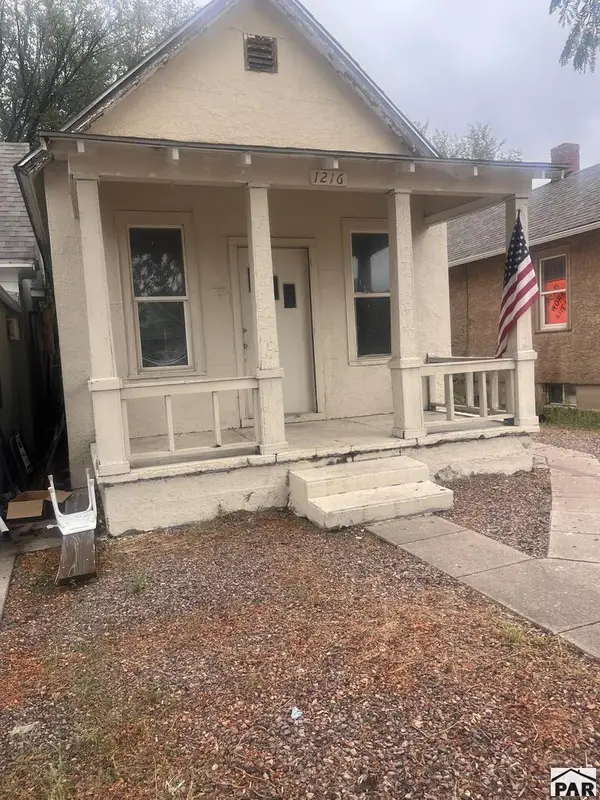 $70,000Active2 beds 1 baths1,311 sq. ft.
1216 Berwind Ave, Pueblo, CO 81004
MLS# 242479Listed by: ROCKY MOUNTAIN REALTY - New
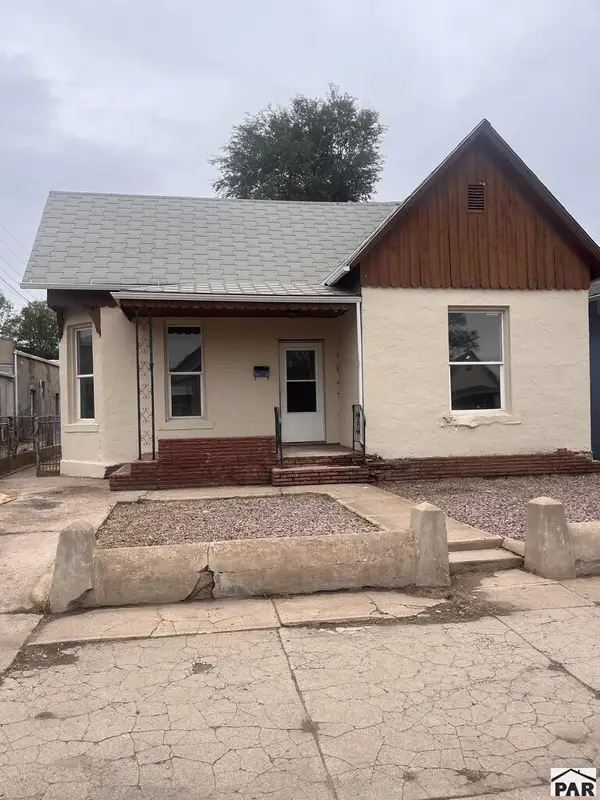 $80,000Active2 beds 1 baths997 sq. ft.
1237 E Abriendo Ave, Pueblo, CO 81004
MLS# 242480Listed by: ROCKY MOUNTAIN REALTY - New
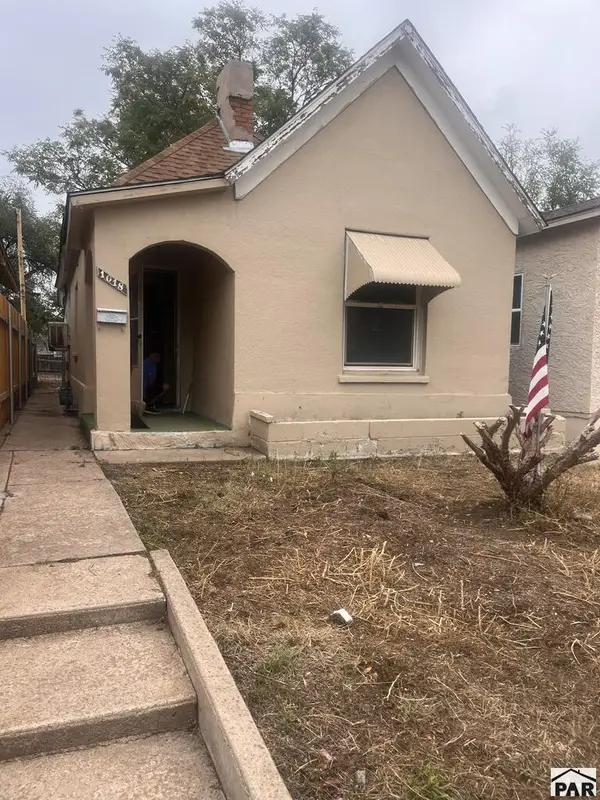 $75,000Active2 beds 1 baths590 sq. ft.
1018 E Abriendo Ave, Pueblo, CO 81004
MLS# 242481Listed by: ROCKY MOUNTAIN REALTY


Protect your home and budget from life's surprises with an Assurant Home Warranty, backed by a partner that supports you through every step of homeownership. Explore Plans.
© 2023 - 2026 ERA Franchise Systems LLC. All rights reserved. ERA Franchise Systems LLC fully supports the principles of the Fair Housing Act and the Equal Opportunity Act. ERA, ERA Real Estate powered, and their respective logos are registered service marks of ERA Franchise Systems LLC. Each office is independently owned and operated.