
4789 Desert Candle Dr, Pueblo, CO 81001
Local realty services provided by:ERA Shields Real Estate
4789 Desert Candle Dr,Pueblo, CO 81001
$799,000
- 3 Beds
- 3 Baths
- 2,805 sq. ft.
- Single family
- Active
Listed by: the onyx group
Office: keller williams performance realty
MLS#:242627
Source:CO_PAR
Price summary
- Price:$799,000
- Price per sq. ft.:$284.85
About this home
Luxury new construction, incredible mountain views, and exceptional finishes define this stunning ranch style home in The Vistas at Walking Stick. Offering 2,805 sq ft with 3 bedrooms plus an office, the home features a bright, open layout with large windows showcasing the mountain views and a gas fireplace anchoring the living room. The impressive kitchen is built for entertaining with a massive island, built in microwave, beverage refrigerator, dual fuel range, and large walk in pantry. The spacious primary suite offers a private retreat, while 8 foot solid core wood doors, oversized closets, a dedicated mudroom, separate laundry room, and high end finishes add to the luxury feel throughout. Outside, enjoy beautiful landscaping, a covered patio, firepit area, and an open setting with no home currently built directly behind. The 804 sq ft garage is just as impressive, fully finished with insulation, drywall, and epoxy flooring. Thoughtfully designed, beautifully finished, and positioned to take advantage of the Colorado mountain views, 4789 Desert Candle Drive stands out from the moment you walk in. Call today for a private showing! Virtual Tour: https://my.matterport.com/show/?m=p4msHNUpwe3&mls=1...
Contact an agent
Home facts
- Year built:2026
- Listing ID #:242627
- Added:1 day(s) ago
- Updated:October 06, 2026 at 01:33 PM
Rooms and interior
- Bedrooms:3
- Total bathrooms:3
- Full bathrooms:3
- Flooring:New Floor Coverings, Tile Floors
- Kitchen Description:On Main Level
- Bedroom Description:Master Bedroom On Main Level
- Basement Description:Crawl Space
- Living area:2,805 sq. ft.
Structure and exterior
- Year built:2026
- Building area:2,805 sq. ft.
- Lot area:0.22 Acres
- Exterior Features:Automatic Sprinkler, Lawn-Front, Lawn-Rear, Outdoor Lighting-Front, Outdoor Lighting-Rear, Patio-Covered-Rear, Paved Street, Porch-Open-Front, Rock-Front, Rock-Rear, Sprinkler System-Front, Sprinkler System-Rear, Stoop-Front, Trees-Front
- Foundation Description:Crawl Space, No Basement
Finances and disclosures
- Price:$799,000
- Price per sq. ft.:$284.85
- Tax amount:$634
Features and amenities
- Amenities:Ceiling Fan(s), Garden Tub, Granite Counter Top, Hard Surface Counter Top, New Paint, Smoke Detector/CO, Vaulted Ceiling(s), Walk-In Closet(s), Walk-in Shower
Parking
- Parking description:3 Car Garage Attached, Paved Street
- Garage spaces:3
New listings near 4789 Desert Candle Dr
- New
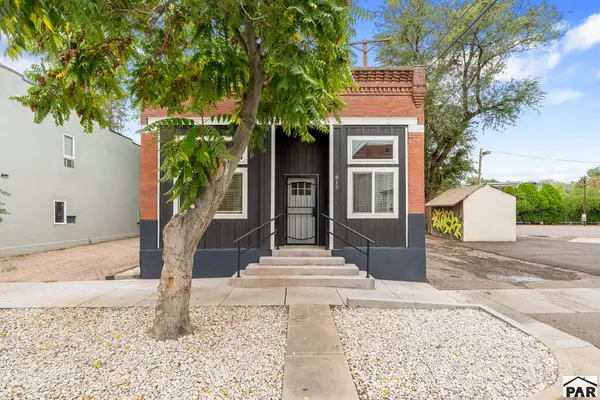 $265,000Active2 beds 2 baths1,866 sq. ft.
813 B St, Pueblo, CO 81003
MLS# 242631Listed by: KELLER WILLIAMS PERFORMANCE REALTY - New
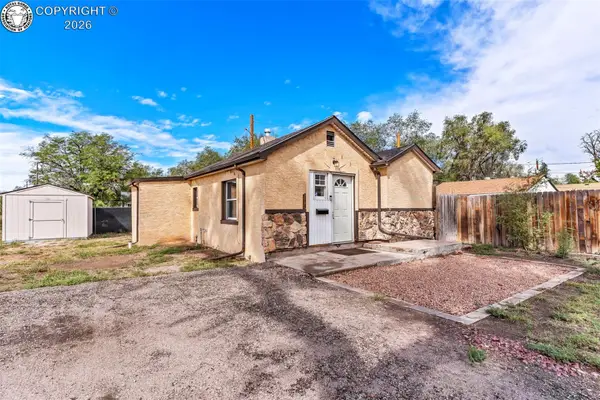 $164,900Active2 beds 1 baths677 sq. ft.
2831 Cedar Street, Pueblo, CO 81004
MLS# 2117615Listed by: HOMESMART PREFERRED REALTY - Open Sat, 11am to 1pmNew
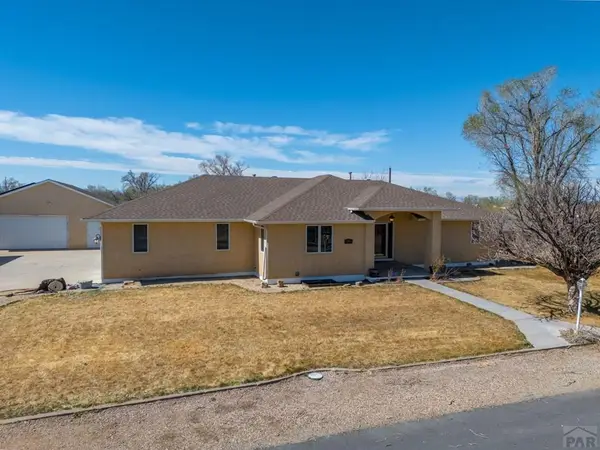 $569,900Active6 beds 4 baths3,756 sq. ft.
1079 Lynn Dr, Pueblo, CO 81006
MLS# 242626Listed by: KELLER WILLIAMS PERFORMANCE REALTY - New
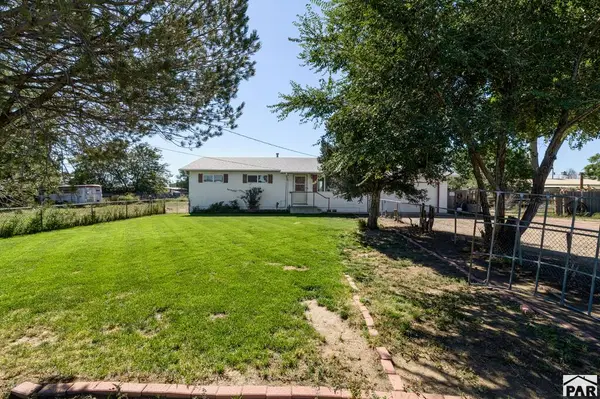 $375,000Active4 beds 2 baths1,920 sq. ft.
25822 Hillside Rd, Pueblo, CO 81006
MLS# 242628Listed by: MULDOON ASSOCIATES, INC - New
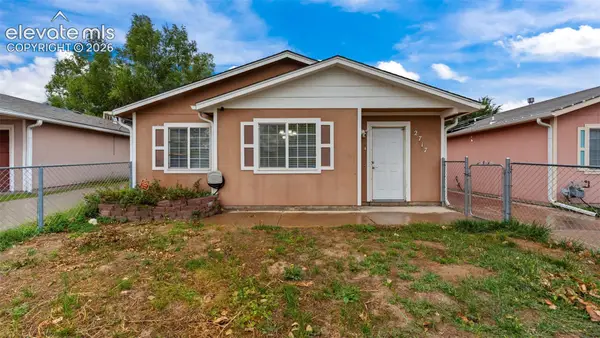 $215,000Active3 beds 2 baths1,088 sq. ft.
2717 Ontario Street, Pueblo, CO 81004
MLS# 6519865Listed by: EXP REALTY LLC
- New
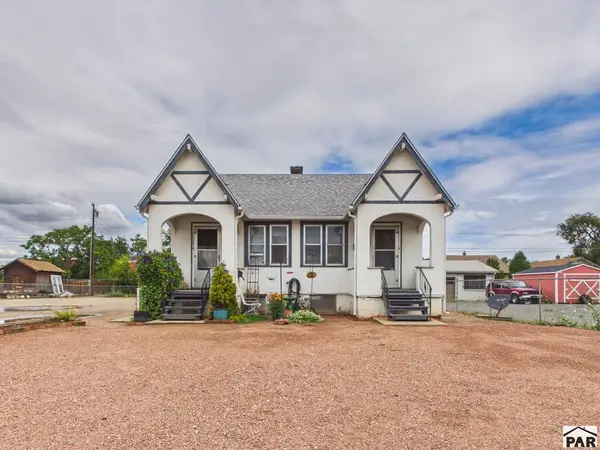 $185,000Active3 beds 3 baths1,736 sq. ft.
1115-1117 E 3rd St, Pueblo, CO 81001
MLS# 242620Listed by: KELLER WILLIAMS PERFORMANCE REALTY - New
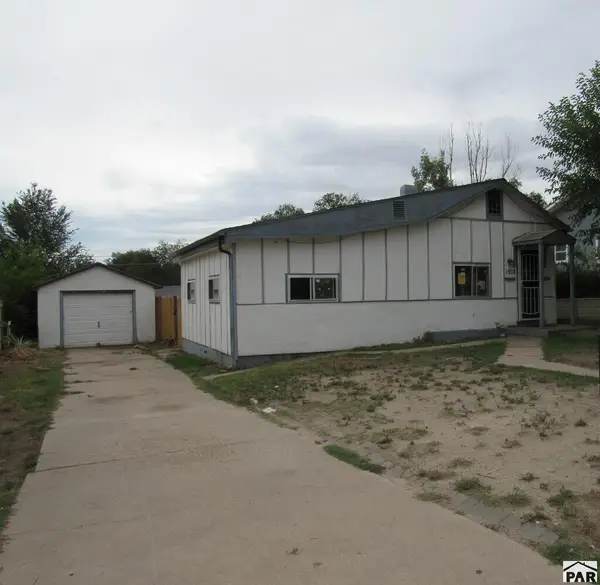 $93,500Active2 beds 1 baths741 sq. ft.
1918 Bragdon Ave, Pueblo, CO 81004
MLS# 242621Listed by: REEVES REAL ESTATE, LLC - New
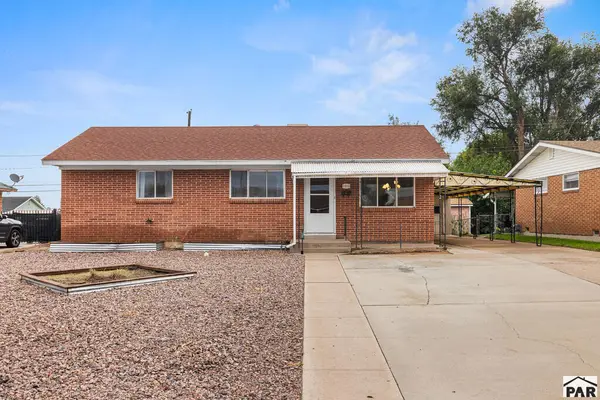 $235,000Active3 beds 1 baths1,000 sq. ft.
1912 Sherwood Lane, Pueblo, CO 81005
MLS# 242615Listed by: RE/MAX ASSOCIATES - New
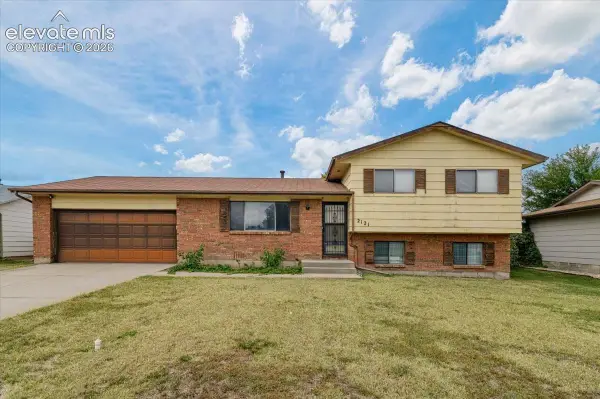 $250,000Active4 beds 2 baths1,610 sq. ft.
2121 Chautard Drive, Pueblo, CO 81005
MLS# 8185456Listed by: KELLER WILLIAMS PARTNERS


Protect your home and budget from life's surprises with an Assurant Home Warranty, backed by a partner that supports you through every step of homeownership. Explore Plans.
© 2023 - 2026 ERA Franchise Systems LLC. All rights reserved. ERA Franchise Systems LLC fully supports the principles of the Fair Housing Act and the Equal Opportunity Act. ERA, ERA Real Estate powered, and their respective logos are registered service marks of ERA Franchise Systems LLC. Each office is independently owned and operated.