
5119 Almondcrest Dr, Pueblo, CO 81005
Local realty services provided by:ERA Shields Real Estate
Listed by: jeff divelbiss
Office: re/max of pueblo inc
MLS#:240989
Source:CO_PAR
Price summary
- Price:$464,900
- Price per sq. ft.:$157.7
About this home
This former Parade of Homes is a bit different than you average Domega. With its extended yard and full finished basement, you get all the perks and conveniences of the area but with a larger house. Along with getting more house there are many upgrades as well like the extended patio, trim lighting, wet bar in the basement, gas line for a grill, new water heater 2024, built-in surround system and so much more. Come see this gem for yourself.
Contact an agent
Home facts
- Year built:2013
- Listing ID #:240989
- Added:1 day(s) ago
- Updated:July 06, 2026 at 05:50 PM
Rooms and interior
- Bedrooms:4
- Total bathrooms:3
- Full bathrooms:3
- Flooring:Hardwood Floors, Tile Floors
- Dining Description:On Main Level
- Kitchen Description:On Main Level
- Bedroom Description:Master Bedroom On Main Level
- Basement Description:Completely Finished, Full Basement
- Living area:2,948 sq. ft.
Structure and exterior
- Year built:2013
- Building area:2,948 sq. ft.
- Lot area:0.16 Acres
- Exterior Features:Automatic Sprinkler, Lawn-Front, Lawn-Rear, Patio-Covered-Rear, Patio-Open-Rear, Paved Street, Porch-Covered-Front, Rock-Front, Rock-Rear, Shed, Sprinkler System-Front, Sprinkler System-Rear, Trees-Front
- Foundation Description:Completely Finished, Full Basement
Finances and disclosures
- Price:$464,900
- Price per sq. ft.:$157.7
Features and amenities
- Amenities:Cable TV, Ceiling Fan(s), Garage Door Opener, Granite Counter Top, Security System Owned, Smoke Detector/CO, Walk-in Shower, Wet Bar, Window Coverings
Parking
- Parking description:2 Car Garage Attached, Paved Street
- Garage spaces:2
New listings near 5119 Almondcrest Dr
- New
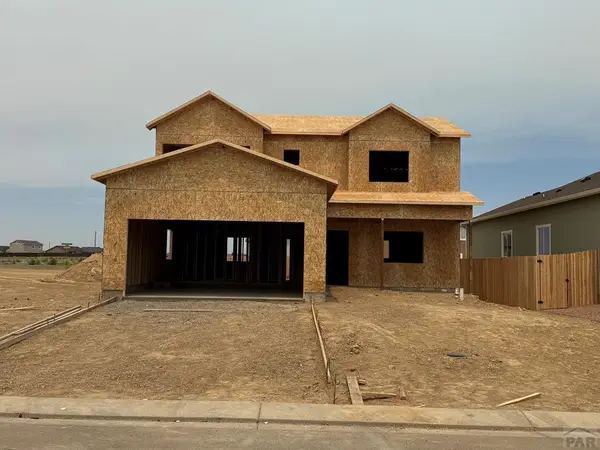 $368,650Active4 beds 3 baths2,012 sq. ft.
5205 Gannet Lane, Pueblo, CO 81008
MLS# 240993Listed by: REAL ESTATE MARKETING GROUP LLC - New
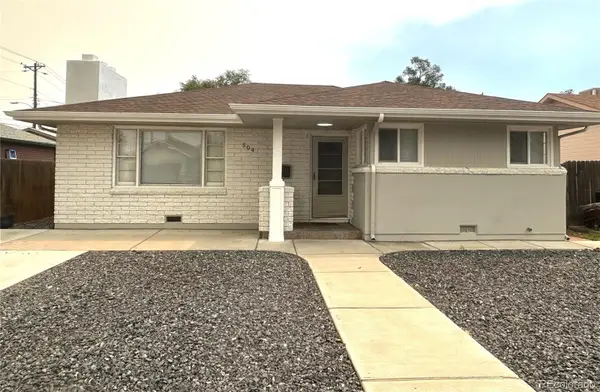 $260,000Active3 beds 1 baths1,382 sq. ft.
504 Scranton Avenue, Pueblo, CO 81004
MLS# 4483159Listed by: HOMESMART PREFERRED REALTY
- New
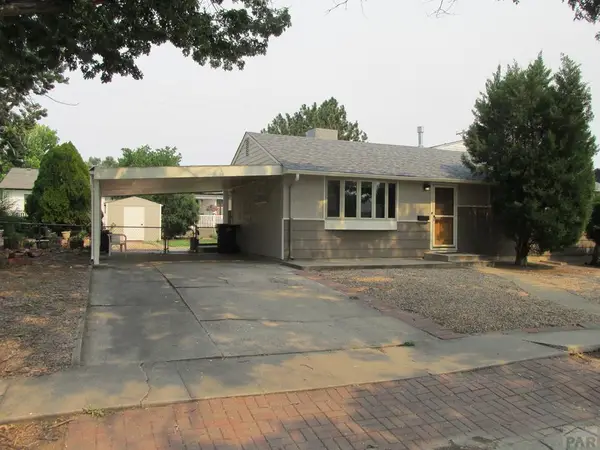 $275,000Active3 beds 2 baths1,651 sq. ft.
1620 Zuni Rd, Pueblo, CO 81001
MLS# 240988Listed by: KOCH REALTY - New
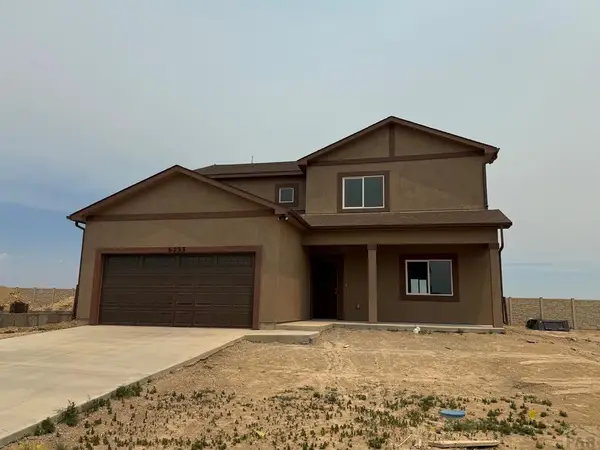 $393,500Active3 beds 3 baths2,286 sq. ft.
6233 Sawyer Ridge Dr., Pueblo, CO 81008
MLS# 240992Listed by: REAL ESTATE MARKETING GROUP LLC - New
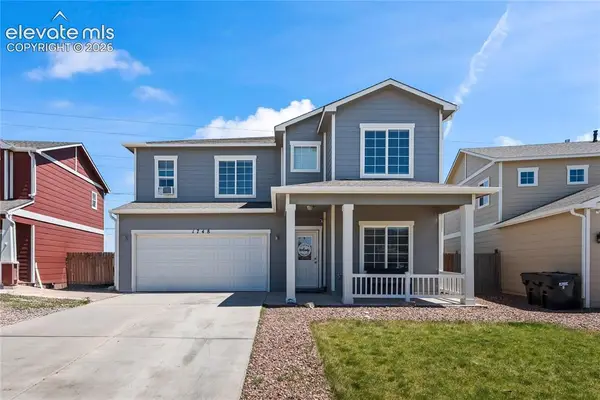 $350,000Active4 beds 3 baths2,616 sq. ft.
1748 Killdeer Court, Pueblo, CO 81008
MLS# 3997542Listed by: EXP REALTY LLC - New
 $674,900Active3 beds 3 baths4,736 sq. ft.
10 Erica Court, Pueblo, CO 81001
MLS# 240987Listed by: KELLER WILLIAMS PERFORMANCE REALTY - New
 $469,000Active5 beds 3 baths2,254 sq. ft.
29465 E Us Hwy 50, Pueblo, CO 81006
MLS# 240985Listed by: ROCKY MOUNTAIN REALTY - New
 $420,000Active5 beds 4 baths3,627 sq. ft.
544 N Raymont Drive, Pueblo, CO 81007
MLS# 6184745Listed by: KELLER WILLIAMS PARTNERS - New
 $495,000Active3 beds 3 baths3,183 sq. ft.
37 Calle Del Sol, Pueblo, CO 81008
MLS# 240979Listed by: RE/MAX ASSOCIATES


Protect your home and budget from life's surprises with an Assurant Home Warranty, backed by a partner that supports you through every step of homeownership. Explore Plans.
© 2023 - 2026 ERA Franchise Systems LLC. All rights reserved. ERA Franchise Systems LLC fully supports the principles of the Fair Housing Act and the Equal Opportunity Act. ERA, ERA Real Estate powered, and their respective logos are registered service marks of ERA Franchise Systems LLC. Each office is independently owned and operated.