
518 Madison St, Pueblo, CO 81004
Local realty services provided by:ERA Shields Real Estate
Listed by: deedee watson
Office: pueblo home realty, llc.
MLS#:242004
Source:CO_PAR
Price summary
- Price:$175,000
- Price per sq. ft.:$121.53
About this home
Endless Possibilities! This charming 1-bedroom, 1-bath home is full of character, featuring hardwood floors, arched doorways, a classic exterior, and a spacious backyard with alley access perfect for expanding your outdoor living and creating your own retreat. The fully finished basement offers additional room to grow and customize your living space. Brand new stainless steel kitchen appliances. The property is being sold “AS IS,” with the price reflecting its current condition.
Contact an agent
Home facts
- Year built:1939
- Listing ID #:242004
- Added:1 day(s) ago
- Updated:August 29, 2026 at 02:00 AM
Rooms and interior
- Bedrooms:1
- Total bathrooms:1
- Full bathrooms:1
- Flooring:Hardwood Floors, Tile Floors
- Dining Description:On Main Level
- Kitchen Description:On Main Level
- Bedroom Description:Master Bedroom On Main Level
- Basement Description:Full Basement, Partially Finished/Livable
- Living area:1,440 sq. ft.
Structure and exterior
- Year built:1939
- Building area:1,440 sq. ft.
- Lot area:0.22 Acres
- Exterior Features:Paved Street, Porch-Covered-Front, Porch-Covered-Rear, Trees-Front, Trees-Rear
- Foundation Description:Full Basement, Partially Finished/Livable
Finances and disclosures
- Price:$175,000
- Price per sq. ft.:$121.53
- Tax amount:$2,201
Features and amenities
- Amenities:Ceiling Fan(s)
Parking
- Parking description:1 Car Garage Detached, Paved Street
- Garage spaces:1
New listings near 518 Madison St
- New
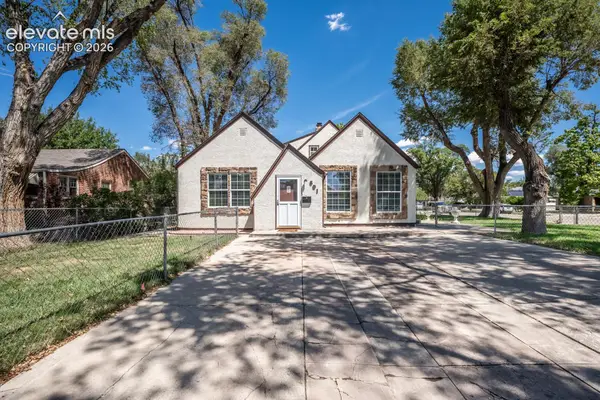 $339,900Active4 beds 3 baths2,538 sq. ft.
601 W Pitkin Avenue, Pueblo, CO 81004
MLS# 3389016Listed by: RE/MAX OF PUEBLO INC
- New
 $229,900Active4 beds 1 baths864 sq. ft.
2102 W 29th Street, Pueblo, CO 81008
MLS# 8956560Listed by: RE/MAX OF PUEBLO INC - New
 $530,000Active5 beds 3 baths4,002 sq. ft.
4 Hawks Point Ct., Pueblo, CO 81005
MLS# 241986Listed by: DREAM HOMES OF COLORADO, LLC - New
 $312,900Active3 beds 2 baths2,588 sq. ft.
319 Lincoln St, Pueblo, CO 81004
MLS# 241987Listed by: RE/MAX OF PUEBLO INC - New
 $315,000Active4 beds 2 baths1,306 sq. ft.
906 E Beech St, Pueblo, CO 81001
MLS# 241991Listed by: RE/MAX OF PUEBLO INC - New
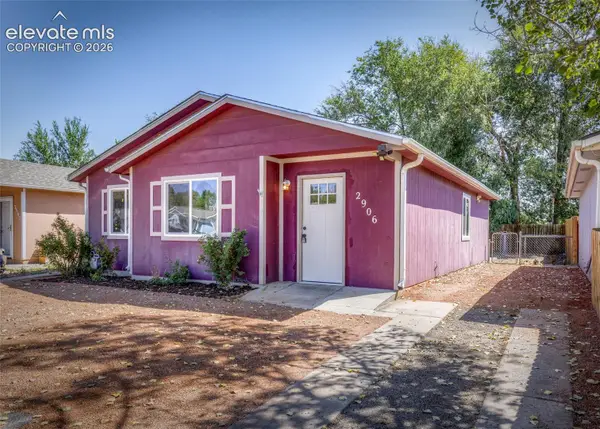 $225,000Active3 beds 2 baths1,088 sq. ft.
2906 Winnipeg Street, Pueblo, CO 81004
MLS# 4457508Listed by: THE CUTTING EDGE - New
 $649,900Active5 beds 4 baths4,183 sq. ft.
11 Hardwick Court, Pueblo, CO 81005
MLS# 9175897Listed by: RE/MAX OF PUEBLO INC - Open Sun, 2 to 4pmNew
 $360,000Active3 beds 2 baths1,778 sq. ft.
412 Carlile Ave, Pueblo, CO 81005
MLS# 241982Listed by: HANEY REAL ESTATE, LLC - New
 $360,000Active4 beds 2 baths1,570 sq. ft.
540 Starlite Dr, Pueblo, CO 81005
MLS# 241983Listed by: HOMESMART PREFERRED REALTY


Protect your home and budget from life's surprises with an Assurant Home Warranty, backed by a partner that supports you through every step of homeownership. Explore Plans.
© 2023 - 2026 ERA Franchise Systems LLC. All rights reserved. ERA Franchise Systems LLC fully supports the principles of the Fair Housing Act and the Equal Opportunity Act. ERA, ERA Real Estate powered, and their respective logos are registered service marks of ERA Franchise Systems LLC. Each office is independently owned and operated.