
5350 E Red Creek Springs Rd, Pueblo, CO 81005
Local realty services provided by:ERA Shields Real Estate
Listed by: brittany martinez (ratliff)
Office: re/max associates
MLS#:241852
Source:CO_PAR
Price summary
- Price:$524,900
- Price per sq. ft.:$156.97
About this home
Mountain views. Room to roam. A shop you'll actually want to show off. And all the updates already done. Set on 4.89 acres just 1 mile from Pueblo Blvd, this 4-bedroom, 3-bath home gives you the best of both worlds: peaceful country living with convenience close by. Wake up to breathtaking mountain views, enjoy the quiet, and still be close enough to everything you need. Inside, the home feels fresh, stylish, and truly move-in ready. All three bathrooms have been transformed from top to bottom, while wide-plank engineered hardwood floors flow through the majority of the main living areas. The kitchen brings the wow factor with gorgeous custom Alderwood cabinetry, granite countertops, and a stunning tile backsplash. The primary suite adds another thoughtful touch with custom built-ins in the closet, bringing both style and organization to the space. And then there's the space! An oversized 800+ sq. ft. attached garage provides serious room for vehicles, toys, storage, or hobbies, while the 24' x 40' detached shop takes your options to another level. The big-ticket updates are already checked off: water heater (June 2024), roof (October 2024), furnace & A/C (May 2025), and exterior paint (July 2026). More land. More garage. More shop. More views. More reasons to stop scrolling and come see it for yourself....
Contact an agent
Home facts
- Year built:1980
- Listing ID #:241852
- Added:40 day(s) ago
- Updated:September 30, 2026 at 01:28 PM
Rooms and interior
- Bedrooms:4
- Total bathrooms:3
- Full bathrooms:3
- Flooring:Hardwood Floors, New Floor Coverings
- Dining Description:On Main Level
- Kitchen Description:On Main Level
- Bedroom Description:Master Bedroom On Main Level
- Basement Description:Full Basement, Partially Finished/Livable, Walkout
- Living area:3,344 sq. ft.
Structure and exterior
- Year built:1980
- Building area:3,344 sq. ft.
- Lot area:4.89 Acres
- Exterior Features:Automatic Sprinkler, Bluff Site, Horses Allowed, Lawn-Front, Lawn-Rear, Patio-Covered-Rear, Patio-Open-Rear, Porch-Covered-Front, Rock-Front, Rock-Rear, Shed, Sprinkler System-Front, Sprinkler System-Rear, Trees-Front, Trees-Rear
- Foundation Description:Full Basement, Partially Finished/Livable, Walkout
Finances and disclosures
- Price:$524,900
- Price per sq. ft.:$156.97
- Tax amount:$1,711
Features and amenities
- Amenities:Ceiling Fan(s), Granite Counter Top, New Paint, Smoke Detector/CO, Walk-In Closet(s), Walk-in Shower, Window Coverings
Parking
- Parking description:4+ Car Garage Attached, 4+ Car Garage Detached
- Garage spaces:4
New listings near 5350 E Red Creek Springs Rd
- New
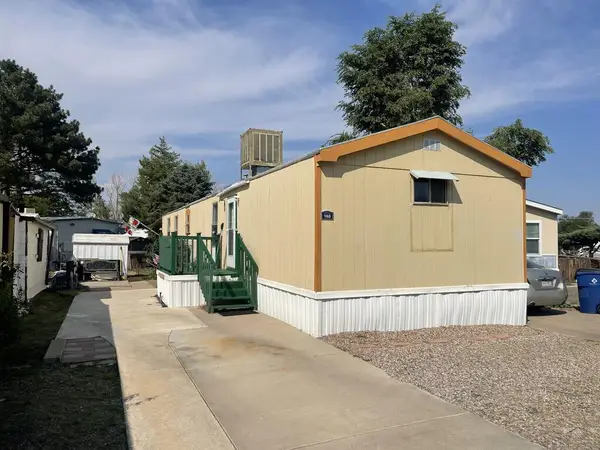 $28,000Active2 beds 2 baths1,056 sq. ft.
2221 S Prairie Ave #160, Pueblo, CO 81005
MLS# 241662Listed by: RE/MAX ASSOCIATES - New
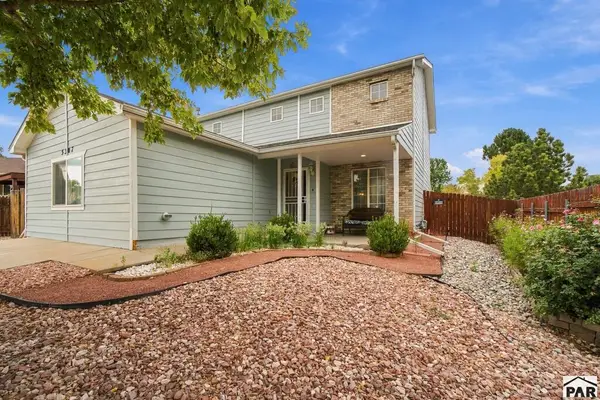 $360,000Active4 beds 3 baths1,647 sq. ft.
5307 Manor Ridge Dr, Pueblo, CO 81005
MLS# 242535Listed by: KELLER WILLIAMS PERFORMANCE REALTY - New
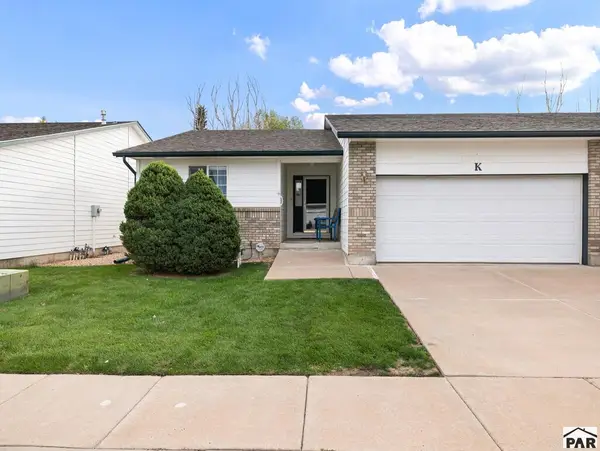 $299,900Active3 beds 3 baths2,572 sq. ft.
10 Nona Brooks #K, Pueblo, CO 81005
MLS# 242526Listed by: RE/MAX ASSOCIATES - New
 $495,000Active-- beds -- baths
816 Elm Street, Pueblo, CO 81004
MLS# 1349083Listed by: HOMESMART PREFERRED REALTY - New
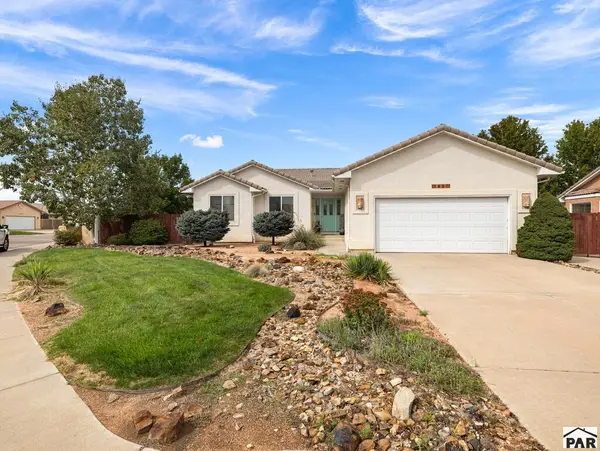 $475,000Active4 beds 3 baths3,439 sq. ft.
1627 Weatherby Lane, Pueblo, CO 81008
MLS# 242516Listed by: KOCH REALTY - New
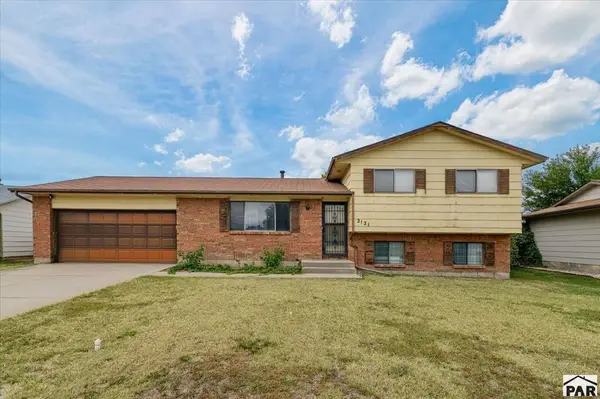 $250,000Active4 beds 2 baths1,610 sq. ft.
2121 Chautard Dr, Pueblo, CO 81005
MLS# 242517Listed by: KELLER WILLIAMS PARTNERS REALTY - New
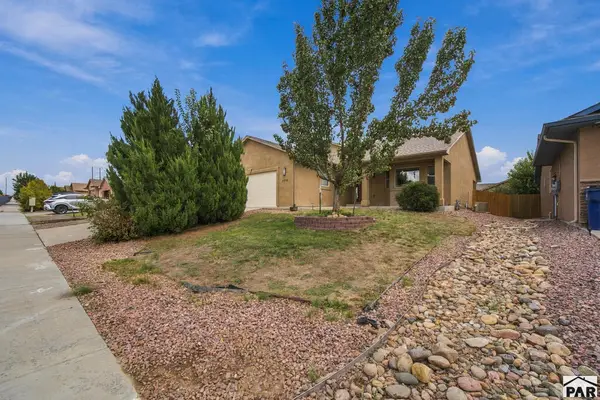 $365,900Active4 beds 3 baths2,397 sq. ft.
2308 Crestwood Ln, Pueblo, CO 81008
MLS# 242510Listed by: HOMESMART PREFERRED REALTY - Open Sat, 10 to 11:30amNew
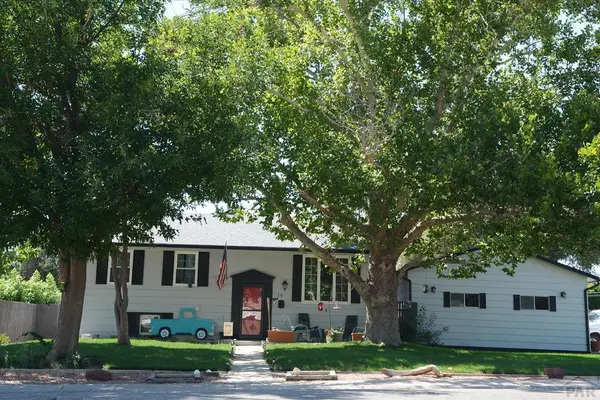 $385,000Active6 beds 3 baths3,164 sq. ft.
39 Macalester Rd, Pueblo, CO 81001
MLS# 242511Listed by: ROCKY MOUNTAIN REALTY - New
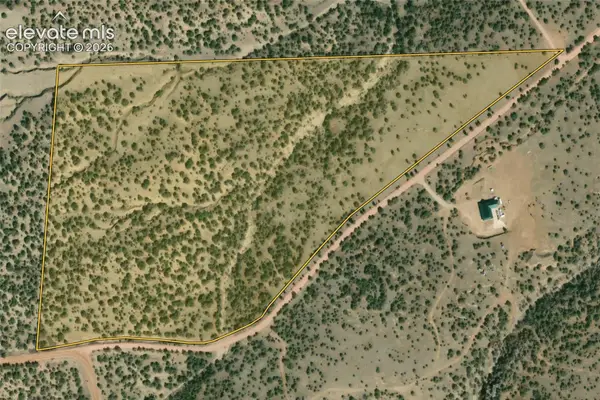 $188,000Active51.3 Acres
Red Creek Springs Road, Pueblo, CO 81005
MLS# 8680120Listed by: RE/MAX PROFESSIONALS
- New
 $336,000Active3 beds 2 baths1,359 sq. ft.
2310 Starboard Ln, Pueblo, CO 81008
MLS# 242506Listed by: REAL ESTATE MARKETING GROUP LLC


Protect your home and budget from life's surprises with an Assurant Home Warranty, backed by a partner that supports you through every step of homeownership. Explore Plans.
© 2023 - 2026 ERA Franchise Systems LLC. All rights reserved. ERA Franchise Systems LLC fully supports the principles of the Fair Housing Act and the Equal Opportunity Act. ERA, ERA Real Estate powered, and their respective logos are registered service marks of ERA Franchise Systems LLC. Each office is independently owned and operated.