
545 N Idledale Drive, Pueblo, CO 81007
Local realty services provided by:ERA New Age
Listed by: ryan marquez, thomas kenney
Office: better homes & gardens real estate - kenney & co.
MLS#:4345551
Source:ML
Price summary
- Price:$399,900
- Price per sq. ft.:$238.04
About this home
Experience Colorado ranch living in this newly built "Harmony" floor plan, perfectly situated on a quiet 0.48 -acre corner lot. This stunning 1,680 sq. ft. rancher features an open-concept layout with 9-foot ceilings and panoramic mountain views. The spacious kitchen boasts granite countertops, a large island, stainless GE appliances, soft-close cabinetry, and a walk-in pantry. It flows seamlessly into the bright and spacious living and dining area- perfect for entertaining! Retreat to the private primary suite featuring a luxurious 5-piece bath with a soaking tub, walk-in shower, and dual granite vanities. Two additional bedrooms and a full guest bath provide ample space for family or a home office. Designed for peak energy efficiency, this fully electric home includes central A/C and modern systems to lower utility costs. Functional interior details include a dedicated mudroom/laundry room. Outside, enjoy a low-maintenance stucco exterior, a xeriscaped front yard with turf, and a massive 3-car garage ideal for vehicles, storage, or a workshop. The expansive backyard offers endless opportunities for outdoor play or barbecues, and includes dedicated RV parking. Ideally located minutes from I-25, you are less than 35 minutes from Colorado Springs and only 10 minutes from Pueblo. Prime location, modern comfort, and unmatched views—schedule your showing today!...
Contact an agent
Home facts
- Year built:2026
- Listing ID #:4345551
Rooms and interior
- Bedrooms:3
- Total bathrooms:2
- Full bathrooms:2
- Flooring:Carpet, Vinyl
- Bathrooms Description:Five Piece Bath
- Kitchen Description:Dishwasher, Disposal, Kitchen Island, Microwave, Oven, Range
- Basement:Yes
- Basement Description:Crawl Space
- Living area:1,680 sq. ft.
Heating and cooling
- Cooling:Central Air
- Heating:Electric, Forced Air
- Central air:Yes
Structure and exterior
- Roof:Shingle
- Year built:2026
- Building area:1,680 sq. ft.
- Lot area:0.48 Acres
- Lot Features:Corner
- Construction Materials:Stone, Stucco
- Exterior Features:Covered, Front Porch
- Levels:1 Story
Schools
- High school:Pueblo West
- Middle school:Liberty Point International
- Elementary school:Prairie Winds
Utilities
- Water:Public
- Sewer:Public Sewer
Finances and disclosures
- Price:$399,900
- Price per sq. ft.:$238.04
Features and amenities
- Amenities:Carbon Monoxide Detector(s), Electric Water Heater, Smoke Detector(s)
Parking
- Total parking spaces:3
- Parking description:Concrete Driveway
- Garage:Yes
- Garage spaces:3
 Based on information submitted to the MLS GRID as of May 25, 2026 03:47 PM. All data is obtained from various sources and may not have been verified by broker or MLS GRID. Supplied Open House information is subject to change without notice. All information should be independently reviewed and verified for accuracy. Properties may or may not be listed by the office/agent presenting the information.
New listings near 545 N Idledale Drive
- New
 $375,000Active2 beds 2 baths1,313 sq. ft.
1133 E Ivanhoe Drive, Pueblo, CO 81007
MLS# 3166997Listed by: ROVER REAL ESTATE COMPANY - New
 $475,000Active5 beds 3 baths3,510 sq. ft.
5601 Mark Twain Ln, Pueblo, CO 81008
MLS# 240182Listed by: RE/MAX ASSOCIATES - New
 $99,000Active3 beds 2 baths1,296 sq. ft.
6464 Dillon Dr #48, Pueblo, CO 81008
MLS# 240180Listed by: SORELLA REAL ESTATE - New
 $325,000Active3 beds 2 baths2,289 sq. ft.
4206 Getaway Place, Pueblo, CO 81008
MLS# 240179Listed by: MULDOON ASSOCIATES, INC - New
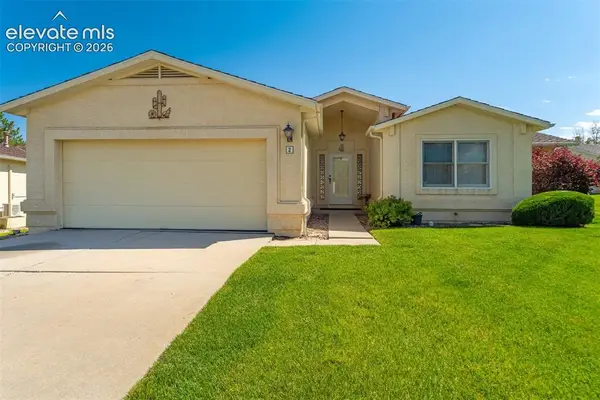 $287,000Active2 beds 2 baths1,165 sq. ft.
2 Cynthia Place, Pueblo, CO 81008
MLS# 4189543Listed by: MULDOON ASSOCIATES INC - New
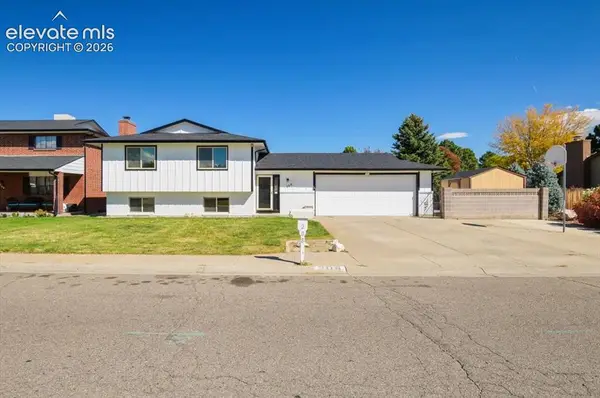 $360,000Active4 beds 3 baths2,539 sq. ft.
208 Starlite Drive, Pueblo, CO 81005
MLS# 8260990Listed by: EXIT REALTY DTC, CHERRY CREEK, PIKES PEAK - New
 $285,000Active3 beds 2 baths1,536 sq. ft.
3726 Canterbury Lane, Pueblo, CO 81005
MLS# 240170Listed by: RE/MAX OF PUEBLO INC - New
 $609,900Active4 beds 3 baths4,097 sq. ft.
4 St. Andrews Ct., Pueblo, CO 81006
MLS# 240157Listed by: NANCY L. BACHICHA - New
 $289,900Active4 beds 2 baths1,940 sq. ft.
3825 Azalea St, Pueblo, CO 81005
MLS# 240159Listed by: PASTERNAK PROPERTIES


Protect your home and budget from life's surprises with an Assurant Home Warranty, backed by a partner that supports you through every step of homeownership. Explore Plans.
© 2023 - 2026 ERA Franchise Systems LLC. All rights reserved. ERA Franchise Systems LLC fully supports the principles of the Fair Housing Act and the Equal Opportunity Act. ERA, ERA Real Estate powered, and their respective logos are registered service marks of ERA Franchise Systems LLC. Each office is independently owned and operated.