
18105 County Road 113, Ramah, CO 80832
Local realty services provided by:ERA Teamwork Realty
18105 County Road 113,Ramah, CO 80832
$849,000
- 4 Beds
- 3 Baths
- 3,110 sq. ft.
- Single family
- Active
Listed by: jim digby
Office: hayden outdoors llc.
MLS#:8475956
Source:CO_PPAR
Price summary
- Price:$849,000
- Price per sq. ft.:$272.99
About this home
Welcome to Big Sandy Homestead, a custom ranch estate with Pikes Peak views, located on 63 rolling acres featuring a seasonal. Setup perfectly for homesteaders who desire self sufficiency. Property boasts a whole house solar system (in addition to being on the grid), numerous gardens and outbuildings, separate apartment, overlooking the wildlife-rich Big Sandy Creek. Enjoy the shop, barn, hoop houses, chicken houses, storage, and more!
The improved property is 63 acres of native grass pasture and lays along the Big Sandy Creek Valley between Ramah and Simla. To the west is towering views of Pikes Peak and the front range of Colorado. The pasture is in good condition and is fenced for cattle and horses. There is a runoff pond along with hydrants to make water access for livestock convenient. The ranch is beautifully setup for the self sufficient, to raise chickens, eggs, livestock and garden vegetables. The property has a very private feel in a rural location, yet it is only one tenth of a mile off of Highway 24.
Home offers approximately 3100 SF of luxury living. Completed in 2003, this home features 4 bedrooms, 3 baths. The lower level is ideal for guests, rental income or mother-in-law apartment in the basement. The primary suite offers private deck access, walk-in closets, and a spa-inspired bath.
Insulated shop with a concrete floor has the solar system and battery bank and an open area with a pit for working on vehicles and parking area. Shop includes apartment with a bathroom.
80 by 40 ft. pole barn for equipment storage on one side and enclosed on the other side.
Large hoop house barn for livestock shelter and feed storage.
Several chicken houses and a large poultry pen.
Storage buildings.
Large garden area with hoop greenhouse frames.
Concrete pad with full RV hookup, ham radio antenna, and generator!
Property also allows for THREE dwelling units!
1.5 miles from Ramah & 45 miles NE of Colorado Springs near Highway 24....
Contact an agent
Home facts
- Year built:2003
- Listing ID #:8475956
- Added:47 day(s) ago
- Updated:October 01, 2026 at 03:53 PM
Rooms and interior
- Bedrooms:4
- Total bathrooms:3
- Full bathrooms:3
- Flooring:Carpet, Vinyl/Linoleum, Wood Laminate
- Kitchen Description:Dishwasher, Disposal, Microwave Oven, Oven, Refrigerator
- Basement Description:Full Basement
- Living area:3,110 sq. ft.
Heating and cooling
- Cooling:Central Air
- Heating:Forced Air
- Central air:Yes
Structure and exterior
- Roof:Composite Shingle
- Year built:2003
- Building area:3,110 sq. ft.
- Lot area:63 Acres
- Exterior Features:Concrete
Utilities
- Sewer:Septic
Finances and disclosures
- Price:$849,000
- Price per sq. ft.:$272.99
- Tax amount:$4,485 (2025)
Features and amenities
- Laundry features:Dryer, Washer
 The information being provided by Pikes Peak REALTOR® Services Corp. is for the consumer's personal, non-commercial use and may not be used for any purpose other than to identify prospective properties consumer may be interested in purchasing. Any information relating to real estate for sale referenced on this web site comes from the Internet Data Exchange (IDX) program of the Pikes Peak REALTOR® Services Corp.. ERA Teamwork Realty is not a Multiple Listing Service (MLS), nor does it offer MLS access. This website is a service of ERA Teamwork Realty, a broker participant of Pikes Peak REALTOR® Services Corp.. This web site may reference real estate listing(s) held by a brokerage firm other than the broker and/or agent who owns this web site.
The accuracy of all information, regardless of source, including but not limited to open house information, square footages and lot sizes, is deemed reliable but not guaranteed and should be personally verified through personal inspection by and/or with the appropriate professionals. The data contained herein is copyrighted by Pikes Peak REALTOR® Services Corp. and is protected by all applicable copyright laws. Any unauthorized dissemination of this information is in violation of copyright laws and is strictly prohibited.
The real estate listing information and related content displayed on this site is provided exclusively for consumers' personal, non-commercial use and may not be used for any purpose other than to identify prospective properties consumers may be interested in purchasing. This information and related content is deemed reliable but is not guaranteed accurate by the Pikes Peak REALTOR® Services Corp.
Copyright 2026 Pikes Peak REALTOR® Services Corp. All rights reserved.
The information being provided by Pikes Peak REALTOR® Services Corp. is for the consumer's personal, non-commercial use and may not be used for any purpose other than to identify prospective properties consumer may be interested in purchasing. Any information relating to real estate for sale referenced on this web site comes from the Internet Data Exchange (IDX) program of the Pikes Peak REALTOR® Services Corp.. ERA Teamwork Realty is not a Multiple Listing Service (MLS), nor does it offer MLS access. This website is a service of ERA Teamwork Realty, a broker participant of Pikes Peak REALTOR® Services Corp.. This web site may reference real estate listing(s) held by a brokerage firm other than the broker and/or agent who owns this web site.
The accuracy of all information, regardless of source, including but not limited to open house information, square footages and lot sizes, is deemed reliable but not guaranteed and should be personally verified through personal inspection by and/or with the appropriate professionals. The data contained herein is copyrighted by Pikes Peak REALTOR® Services Corp. and is protected by all applicable copyright laws. Any unauthorized dissemination of this information is in violation of copyright laws and is strictly prohibited.
The real estate listing information and related content displayed on this site is provided exclusively for consumers' personal, non-commercial use and may not be used for any purpose other than to identify prospective properties consumers may be interested in purchasing. This information and related content is deemed reliable but is not guaranteed accurate by the Pikes Peak REALTOR® Services Corp.
Copyright 2026 Pikes Peak REALTOR® Services Corp. All rights reserved.New listings near 18105 County Road 113
- New
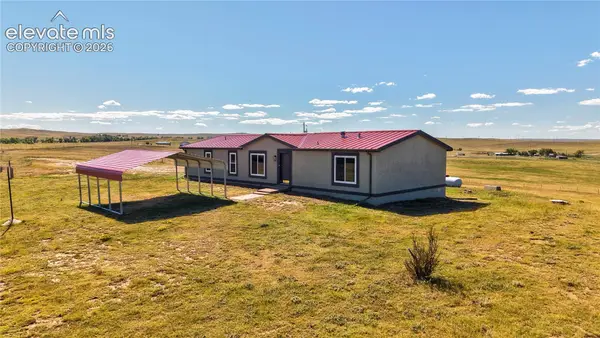 $429,900Active4 beds 2 baths1,792 sq. ft.
36680 E Ramah Road, Ramah, CO 80832
MLS# 3997953Listed by: KELLER WILLIAMS CLIENTS CHOICE REALTY  $697,000Active4 beds 4 baths4,459 sq. ft.
18300 County Road 105, Ramah, CO 80832
MLS# 7743482Listed by: THE PLATINUM GROUP $360,000Active2 beds 2 baths1,216 sq. ft.
39030 Alta Vista Road, Ramah, CO 80832
MLS# 4628754Listed by: LPT REALTY LLC $129,000Active3 beds 2 baths1,216 sq. ft.
104 Rock Island Avenue, Ramah, CO 80832
MLS# 1676571Listed by: THE RESOURCE GROUP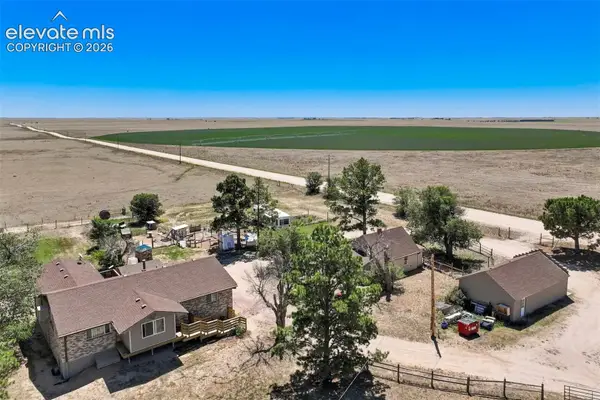 $599,000Active5 beds 3 baths3,226 sq. ft.
5000 County Road 133, Ramah, CO 80832
MLS# 1269266Listed by: HOMESTEAD SERVICES, INC. $79,999Active40 Acres
40495 Hoot Owl Road, Ramah, CO 80832
MLS# 7115788Listed by: COLORADO LIFESTYLE PROPERTIES $375,000Active3 beds 2 baths1,216 sq. ft.
40425 Funk Road, Ramah, CO 80832
MLS# 7331597Listed by: ORCHARD BROKERAGE LLC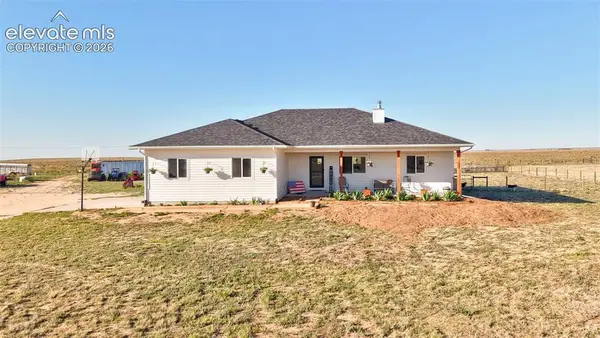 $874,977Active5 beds 5 baths3,690 sq. ft.
40051 Cold Iron Road, Ramah, CO 80832
MLS# 5558627Listed by: REMAX PROPERTIES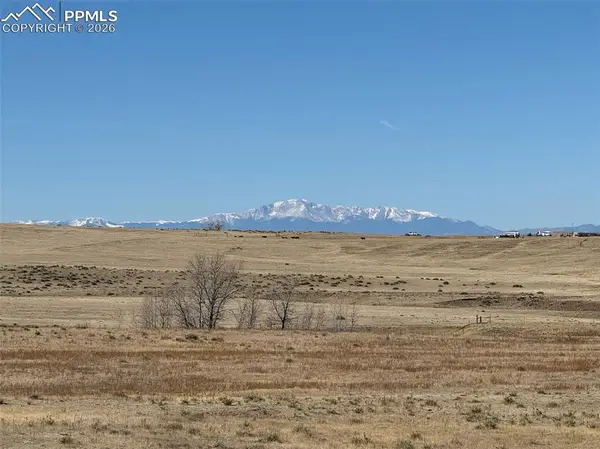 $149,000Active40 Acres
0 Chelton Road, Ramah, CO 80832
MLS# 2073380Listed by: KEY REALTY


Protect your home and budget from life's surprises with an Assurant Home Warranty, backed by a partner that supports you through every step of homeownership. Explore Plans.
© 2023 - 2026 ERA Franchise Systems LLC. All rights reserved. ERA Franchise Systems LLC fully supports the principles of the Fair Housing Act and the Equal Opportunity Act. ERA, ERA Real Estate powered, and their respective logos are registered service marks of ERA Franchise Systems LLC. Each office is independently owned and operated.