
25500 State Highway 86, Ramah, CO 80832
Local realty services provided by:ERA New Age
25500 State Highway 86,Ramah, CO 80832
$1,450,000
- 5 Beds
- 6 Baths
- 8,326 sq. ft.
- Single family
- Active
Listed by: roger shults
Office: my colorado broker llc.
MLS#:3511203
Source:ML
Price summary
- Price:$1,450,000
- Price per sq. ft.:$174.15
About this home
This is the perfect property for entertaining or getting away from it all and enjoying beautiful Colorado Mountain Views. This custom home sits on 35 acres surrounded mature ponderosa pine trees and hundres of acres of rolling ranch land. Enjoy the diverse landscape of wooded gullies and rolling open pasture land. Inside, there is plenty of space on the main level for single level living with no steps or stairs. Enjoy the impressive Great Room, Vaulted Ceilings, granite island, large walk-in pantry, Open Living Areas, and a peaceful deck. The walkout basement has nine-foot ceilings, is fully equiped for entertaining, relaxing or using as a private suite including a large Family room, bedroom suite with bathroom, a full size second kitchen, private laundry plus a partially finished additional bed, bath+ 2- 400 amp electric panels & some unfinished space ready for an additional bedroom, bathroom, 3rd kitchen, home gym and more. Come and see, come and stay.
Contact an agent
Home facts
- Year built:2006
- Subdivision & Development:Rural
- Listing ID #:3511203
Rooms and interior
- Bedrooms:5
- Total bathrooms:6
- Full bathrooms:5
- Flooring:Carpet, Tile, Wood
- Kitchen Description:Dishwasher, Disposal, Double Oven, Eat-in Kitchen, Freezer, Kitchen Island, Microwave, Pantry, Range, Refrigerator, Self Cleaning Oven
- Basement:Yes
- Basement Description:Bath/Stubbed, Daylight, Exterior Entry, Finished, Full, Interior Entry, Unfinished, Walk-Out Access
- Living area:8,326 sq. ft.
Heating and cooling
- Cooling:Central Air
- Heating:Forced Air, Oil, Propane
- Central air:Yes
Structure and exterior
- Roof:Composition
- Year built:2006
- Building area:8,326 sq. ft.
- Lot area:35.04 Acres
- Lot Features:Landscaped, Many Trees, Rolling Slope, Suitable For Grazing
- Construction Materials:Frame, Stucco
- Exterior Features:Balcony, Covered, Front Porch, Patio, Private Yard, Rain Gutters
- Levels:1 Story
Schools
- High school:Simla
- Middle school:Simla
- Elementary school:Simla
Utilities
- Water:Well
- Sewer:Septic Tank
Finances and disclosures
- Price:$1,450,000
- Price per sq. ft.:$174.15
- Tax amount:$4,019 (2025)
Features and amenities
- Laundry features:Dryer, Washer
- Amenities:Bay Window(s), Double Pane Windows, Gas Water Heater, Smart Locks, Window Coverings, Window Treatments
Parking
- Total parking spaces:9
- Parking description:220 Volts, Circular Driveway, Concrete Driveway, Dry Walled, Exterior Access Door, Lighted, Oversized, Oversized Door
- Garage:Yes
- Garage spaces:3
 Based on information submitted to the MLS GRID as of September 5, 2026 02:48 PM. All data is obtained from various sources and may not have been verified by broker or MLS GRID. Supplied Open House information is subject to change without notice. All information should be independently reviewed and verified for accuracy. Properties may or may not be listed by the office/agent presenting the information.
New listings near 25500 State Highway 86
- New
 $700,000Active4 beds 4 baths4,459 sq. ft.
18300 County Road 105, Ramah, CO 80832
MLS# 7743482Listed by: THE PLATINUM GROUP - New
 $380,000Active2 beds 2 baths1,216 sq. ft.
39030 Alta Vista Road, Ramah, CO 80832
MLS# 4628754Listed by: LPT REALTY LLC  $129,000Active3 beds 2 baths1,216 sq. ft.
104 Rock Island Avenue, Ramah, CO 80832
MLS# 1676571Listed by: THE RESOURCE GROUP $849,000Active4 beds 3 baths3,110 sq. ft.
18105 County Rd 113, Ramah, CO 80832
MLS# 4411562Listed by: HAYDEN OUTDOORS LLC $690,000Active2 beds 1 baths1,860 sq. ft.
32030 Cattle Circle, Ramah, CO 80832
MLS# 2767177Listed by: 3B REALTY LLC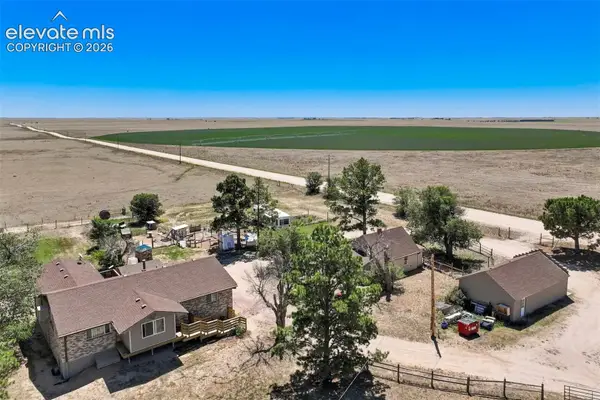 $599,000Active5 beds 3 baths3,226 sq. ft.
5000 County Road 133, Ramah, CO 80832
MLS# 1269266Listed by: HOMESTEAD SERVICES, INC. $79,999Active40 Acres
40495 Hoot Owl Road, Ramah, CO 80832
MLS# 7115788Listed by: COLORADO LIFESTYLE PROPERTIES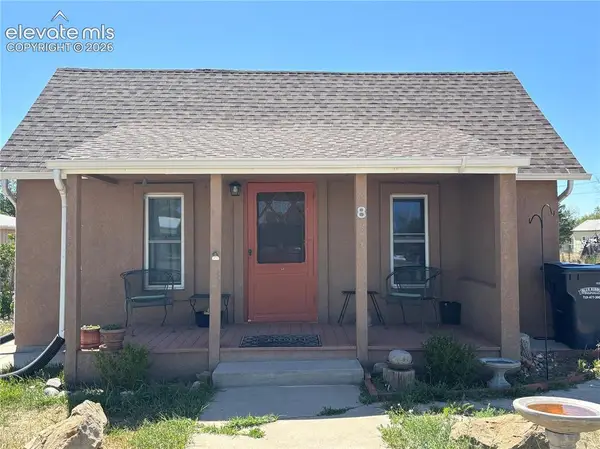 $310,000Active2 beds 1 baths1,208 sq. ft.
8 N Pine Street, Ramah, CO 80832
MLS# 4956226Listed by: PURPLE SKY REALTY LLC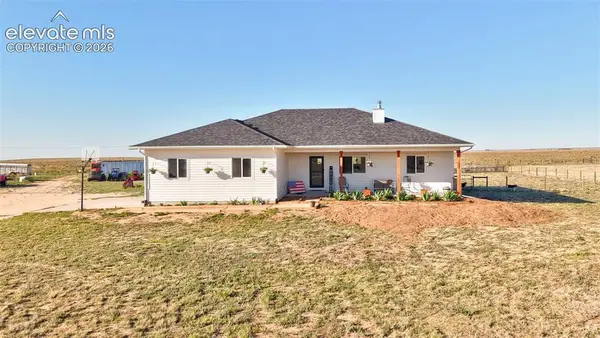 $949,977Active5 beds 5 baths3,690 sq. ft.
40051 Cold Iron Road, Ramah, CO 80832
MLS# 5558627Listed by: REMAX PROPERTIES


Protect your home and budget from life's surprises with an Assurant Home Warranty, backed by a partner that supports you through every step of homeownership. Explore Plans.
© 2023 - 2026 ERA Franchise Systems LLC. All rights reserved. ERA Franchise Systems LLC fully supports the principles of the Fair Housing Act and the Equal Opportunity Act. ERA, ERA Real Estate powered, and their respective logos are registered service marks of ERA Franchise Systems LLC. Each office is independently owned and operated.