
31885 Ridge Road, Ramah, CO 80832
Local realty services provided by:ERA Shields Real Estate
Listed by: elizabeth reeder
Office: colorado homestead realty
MLS#:2277475
Source:ML
Price summary
- Price:$745,000
- Price per sq. ft.:$191.62
About this home
Wake up to panoramic Pikes Peak views, spend your evenings watching unforgettable Colorado sunsets, and trade city lights for some of the clearest star-filled skies you'll ever experience. Nestled among mature pines on 35 private acres, this custom-built farmhouse offers the rare opportunity to own the peaceful Colorado lifestyle so many dream about. Inside, soaring vaulted ceilings, handcrafted timber details, and an open-concept Great Room create a warm, inviting space designed for gathering with family and friends. The farmhouse kitchen is rich with character, featuring an original Hoosier cabinet, vintage cabinetry, and thoughtful touches that make the home feel both timeless and welcoming. The highly desirable main-level primary suite opens directly onto the wraparound deck, where mountain views become part of your everyday routine. The walkout basement includes a finished bedroom and rough-in plumbing, providing flexibility for additional living space, guest quarters, or multi-generational living. Step outside and you'll discover what truly sets this property apart. Towering pines, rolling pasture, abundant wildlife, and unmatched privacy create the perfect setting for horses, hobby farming, or simply enjoying the quiet that only country living can provide. A charming cottage and whimsical treehouse cabin have previously generated income through Hipcamp (a primitive Airbnb site), offering exciting possibilities for guest accommodations or supplemental income. Designed for comfort and efficiency, the home features in-floor radiant heat with a brand-new boiler and hot water heater, along with an off-grid solar system for greater energy independence. Whether you're looking for a full-time residence, a family homestead, or your own private Colorado retreat, this is more than a home—it's a place where life naturally slows down and every season brings a new reason to fall in love with the land....
Contact an agent
Home facts
- Year built:2012
- Subdivision & Development:Rural
- Listing ID #:2277475
Rooms and interior
- Bedrooms:3
- Total bathrooms:3
- Full bathrooms:1
- Half bathrooms:1
- Flooring:Carpet, Tile, Wood
- Kitchen Description:Butcher Counters, Dishwasher, Oven, Pantry, Range, Refrigerator
- Basement:Yes
- Basement Description:Bath/Stubbed, Full, Partial, Walk-Out Access
- Living area:3,888 sq. ft.
Heating and cooling
- Heating:Active Solar, Radiant Floor, Wood Stove
Structure and exterior
- Roof:Metal
- Year built:2012
- Building area:3,888 sq. ft.
- Lot area:35.87 Acres
- Lot Features:Many Trees, Rolling Slope, Suitable For Grazing
- Architectural Style:Traditional
- Construction Materials:Frame, Wood Siding
- Exterior Features:Covered, Deck, Wrap Around
- Foundation Description:Slab
- Levels:2 Story
Schools
- High school:Kiowa
- Middle school:Kiowa
- Elementary school:Kiowa
Utilities
- Water:Private
- Sewer:Septic Tank
Finances and disclosures
- Price:$745,000
- Price per sq. ft.:$191.62
- Tax amount:$1,994 (2025)
Features and amenities
- Laundry features:In Unit
- Amenities:Carbon Monoxide Detector(s), Double Pane Windows, Smoke Detector(s)
Parking
- Total parking spaces:2
- Parking description:Exterior Access Door
- Garage:Yes
- Garage spaces:2
 Based on information submitted to the MLS GRID as of August 22, 2026 02:26 PM. All data is obtained from various sources and may not have been verified by broker or MLS GRID. Supplied Open House information is subject to change without notice. All information should be independently reviewed and verified for accuracy. Properties may or may not be listed by the office/agent presenting the information.
New listings near 31885 Ridge Road
- Open Sat, 12 to 2pmNew
 $129,000Active3 beds 2 baths1,216 sq. ft.
104 Rock Island Avenue, Ramah, CO 80832
MLS# 7525341Listed by: THE RESOURCE GROUP LLC - New
 $849,000Active4 beds 3 baths3,110 sq. ft.
18105 County Rd 113, Ramah, CO 80832
MLS# 4411562Listed by: HAYDEN OUTDOORS LLC  $690,000Active2 beds 1 baths1,860 sq. ft.
32030 Cattle Circle, Ramah, CO 80832
MLS# 2767177Listed by: 3B REALTY LLC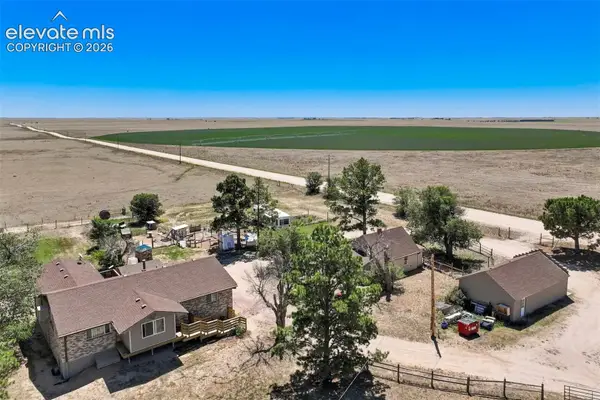 $599,000Active5 beds 3 baths3,226 sq. ft.
5000 County Road 133, Ramah, CO 80832
MLS# 1269266Listed by: HOMESTEAD SERVICES, INC. $1,450,000Active5 beds 6 baths8,326 sq. ft.
25500 State Highway 86, Ramah, CO 80832
MLS# 3511203Listed by: MY COLORADO BROKER LLC $79,999Active40 Acres
40495 Hoot Owl Road, Ramah, CO 80832
MLS# 7115788Listed by: COLORADO LIFESTYLE PROPERTIES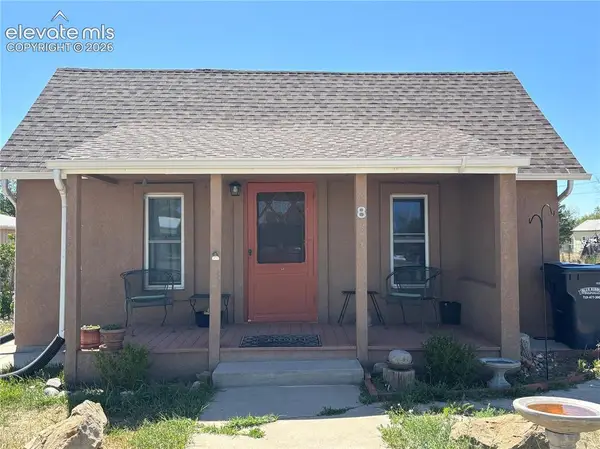 $310,000Active2 beds 1 baths1,208 sq. ft.
8 N Pine Street, Ramah, CO 80832
MLS# 4956226Listed by: PURPLE SKY REALTY LLC $400,000Active3 beds 2 baths4,416 sq. ft.
40425 Funk Road, Ramah, CO 80832
MLS# 5257684Listed by: ORCHARD BROKERAGE LLC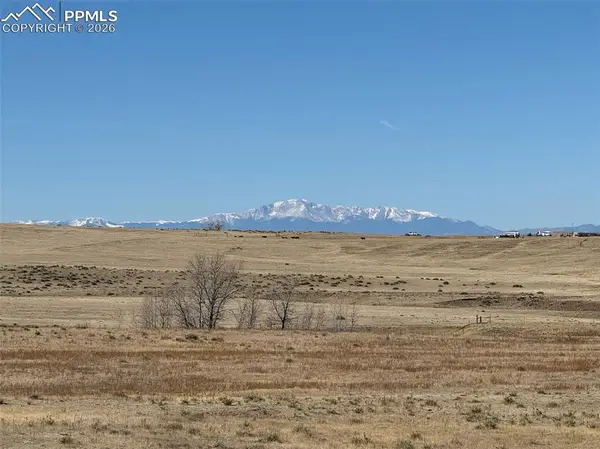 $149,000Active40 Acres
0 Chelton Road, Ramah, CO 80832
MLS# 2073380Listed by: KEY REALTY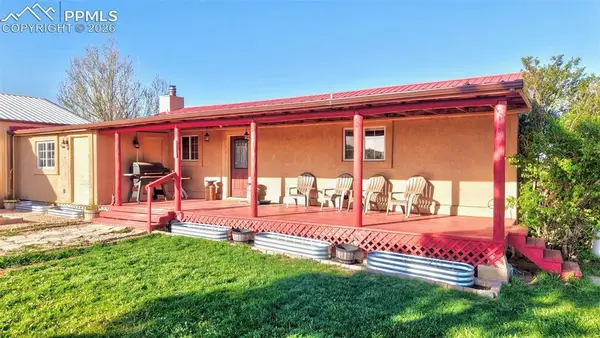 $649,000Active4 beds 3 baths2,376 sq. ft.
18560 Chelton Road, Ramah, CO 80832
MLS# 7707856Listed by: KEY REALTY


Protect your home and budget from life's surprises with an Assurant Home Warranty, backed by a partner that supports you through every step of homeownership. Explore Plans.
© 2023 - 2026 ERA Franchise Systems LLC. All rights reserved. ERA Franchise Systems LLC fully supports the principles of the Fair Housing Act and the Equal Opportunity Act. ERA, ERA Real Estate powered, and their respective logos are registered service marks of ERA Franchise Systems LLC. Each office is independently owned and operated.