
1502 Osage Trail, Red Feather Lakes, CO 80545
Local realty services provided by:RONIN Real Estate Professionals ERA Powered
1502 Osage Trail,Red Feather Lakes, CO 80545
$650,000
- 4 Beds
- 2 Baths
- 2,166 sq. ft.
- Single family
- Active
Listed by: val miller
Office: kentwood re northern prop llc.
MLS#:IR1066111
Source:ML
Price summary
- Price:$650,000
- Price per sq. ft.:$300.09
- Monthly HOA dues:$66.58
About this home
Rare opportunity to own two combined lots in the sought-after Crystal Lakes community, where breathtaking views, outdoor recreation, and exceptional versatility come together. Perfectly positioned with southern exposure, this raised- ranch, mountain retreat overlooks Panhandle Reservoir and captures panoramic views of the Mummy Range, Rocky Mountain National Park, and the Laramie Mountains.More than a mountain home, this is the perfect basecamp for gathering family and friends. Relax on the expansive deck or in the included hot tub or walk the property and enjoy Colorado's mountain lifestyle surrounded by mature trees and natural rock outcroppings.Inside, rustic mountain charm meets thoughtful updates. The inviting living room features knotty pine paneling, open beam ceilings, a sandstone hearth, cozy wood-burning stove, and a large bay window framing the spectacular views. The remodeled kitchen offers updated flooring, pine cabinetry, abundant storage, and a gas range, while the spacious dining area provides plenty of room to gather.Offering 2 bedrooms plus an office/den (verifying septic capacity), the finished walk-out basement provides a spacious recreation/family room plumbed for a future wet bar and flexible space for guests, recreation, or a primary suite. Outdoor enthusiasts will appreciate two 220-volt RV hookups, five 110-volt hookups, three RV access points, two powered outbuildings (one with a loft). The home has a two-car garage (currently utilized for storage and a hobby grow room), updated windows, active radon mitigation, and a hydrofractured well with upgraded pump (2023) plus three 250+ gallon emergency water storage cisterns. Enjoy easy access to stocked lakes, fishing, kayaking, paddleboarding, hiking, ATV trails, and nearby Beaver Meadows Resort. Whether you're looking for a year-round home or mountain getaway, this unique Red Feather Lakes property offers the lifestyle you've been searching for....
Contact an agent
Home facts
- Year built:1984
- Subdivision & Development:Crystal Lakes 13th Fil Lcr Lts 115 & 116
- Listing ID #:IR1066111
Rooms and interior
- Bedrooms:4
- Total bathrooms:2
- Full bathrooms:2
- Kitchen Description:Dishwasher, Disposal, Kitchen Island, Microwave, Oven, Pantry, Refrigerator
- Basement:Yes
- Basement Description:Walk-Out Access
- Living area:2,166 sq. ft.
Heating and cooling
- Cooling:Ceiling Fan(s)
- Heating:Baseboard, Propane, Wood Stove
Structure and exterior
- Roof:Metal
- Year built:1984
- Building area:2,166 sq. ft.
- Lot area:4.37 Acres
- Lot Features:Rock Outcropping, Rolling Slope
- Construction Materials:Frame, Wood Siding
- Exterior Features:Deck, Spa/Hot Tub
- Foundation Description:Raised
- Levels:1 Story
Schools
- High school:Poudre
- Middle school:Cache La Poudre
- Elementary school:Other
Utilities
- Water:Cistern, Well
- Sewer:Septic Tank
Finances and disclosures
- Price:$650,000
- Price per sq. ft.:$300.09
- Tax amount:$3,038 (2025)
Features and amenities
- Laundry features:In Unit
- Amenities:Double Pane Windows, Smoke Detector(s), Window Coverings
Parking
- Total parking spaces:2
- Parking description:Heated Garage, RV Access/Parking
- Garage:Yes
- Garage spaces:2
 Based on information submitted to the MLS GRID as of August 12, 2026 02:31 PM. All data is obtained from various sources and may not have been verified by broker or MLS GRID. Supplied Open House information is subject to change without notice. All information should be independently reviewed and verified for accuracy. Properties may or may not be listed by the office/agent presenting the information.
New listings near 1502 Osage Trail
- New
 $399,900Active2 beds 2 baths1,032 sq. ft.
33 Carib Court, Red Feather Lakes, CO 80545
MLS# IR1066291Listed by: SUMMIT REAL ESTATE & MARKETING - New
 $149,000Active2.63 Acres
191 Cimarron Road, Red Feather Lakes, CO 80545
MLS# IR1066039Listed by: SUMMIT REAL ESTATE & MARKETING - New
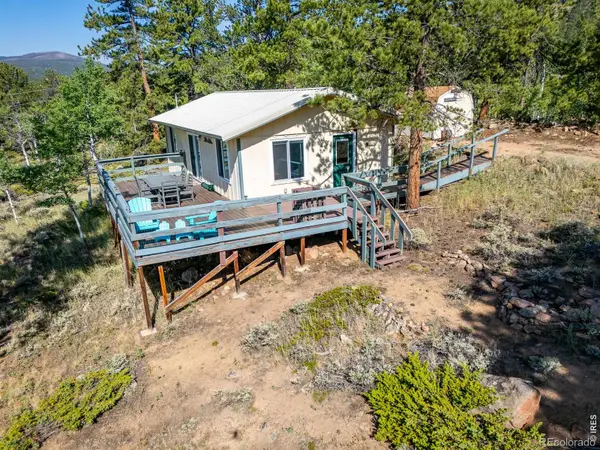 $395,200Active1 beds 1 baths720 sq. ft.
6424 Ottawa Way, Red Feather Lakes, CO 80545
MLS# IR1065964Listed by: LONE PINE REALTY - New
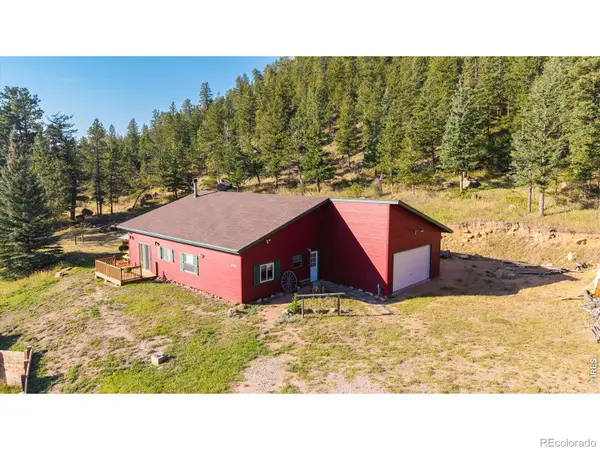 $625,000Active2 beds 1 baths2,336 sq. ft.
17391 W County Road 74e, Red Feather Lakes, CO 80545
MLS# IR1065890Listed by: GROUP MULBERRY - New
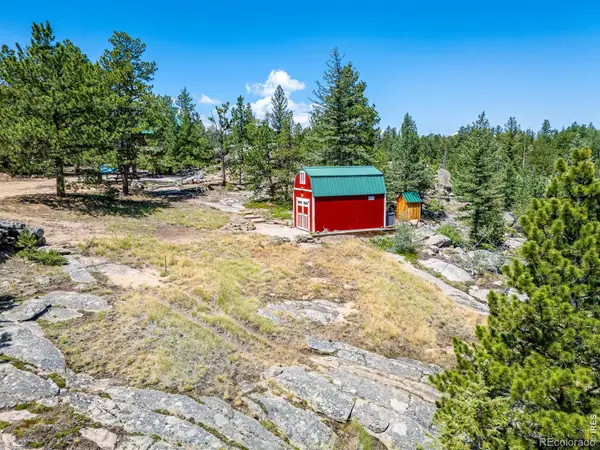 $187,000Active2.44 Acres
78 Kikima Court, Red Feather Lakes, CO 80545
MLS# IR1065762Listed by: LONE PINE REALTY - New
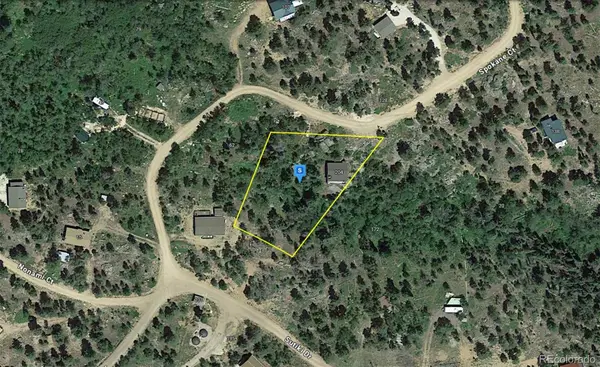 $39,999Active0.58 Acres
204 Sutiki Drive, Red Feather Lakes, CO 80545
MLS# 3699966Listed by: PLATLABS LLC - New
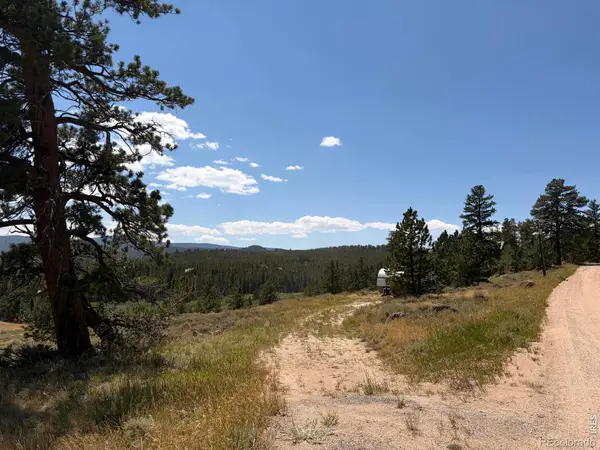 $139,500Active2.17 Acres
6920 Ottawa Way, Red Feather Lakes, CO 80545
MLS# IR1065660Listed by: CONTINENTAL WEST REALTY 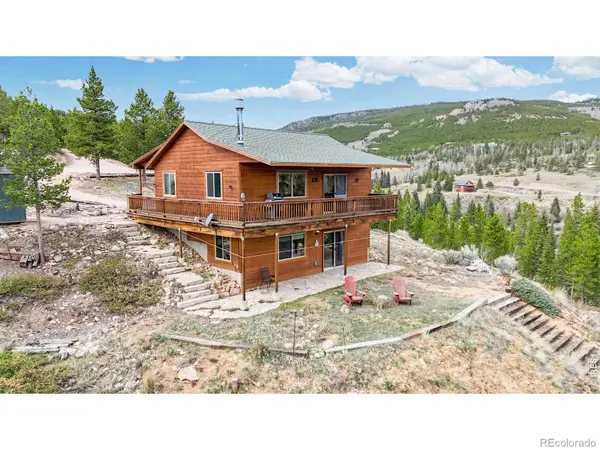 $619,000Active2 beds 2 baths1,751 sq. ft.
51 Tenino Court, Red Feather Lakes, CO 80545
MLS# IR1065316Listed by: COLDWELL BANKER REALTY- FORT COLLINS $374,000Active40.76 Acres
2174 Bear Gulch Road, Red Feather Lakes, CO 80545
MLS# IR1046280Listed by: CONTINENTAL WEST REALTY


Protect your home and budget from life's surprises with an Assurant Home Warranty, backed by a partner that supports you through every step of homeownership. Explore Plans.
© 2023 - 2026 ERA Franchise Systems LLC. All rights reserved. ERA Franchise Systems LLC fully supports the principles of the Fair Housing Act and the Equal Opportunity Act. ERA, ERA Real Estate powered, and their respective logos are registered service marks of ERA Franchise Systems LLC. Each office is independently owned and operated.