
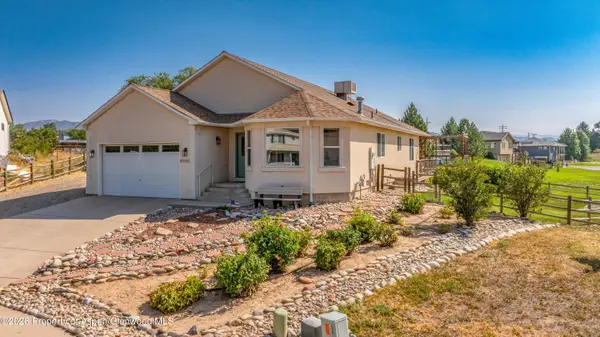
1410 Dogwood Drive, Rifle, CO 81650
Local realty services provided by:ERA New Age
1410 Dogwood Drive,Rifle, CO 81650
$629,900
- 5 Beds
- 3 Baths
- 2,444 sq. ft.
- Single family
- Active
Listed by: jeff zimmerman, wendy harrison
Office: key realty970-270-7089
MLS#:192904
Source:CO_AGSMLS
Price summary
- Price:$629,900
- Price per sq. ft.:$257.73
About this home
Price improvement! Motivated seller! Make an offer soon. Welcome to this spacious and updated two-level, five-bedroom home located in the desirable Highlands East subdivision. Upon entering, you will find vaulted ceilings and a bright living room that seamlessly connects to a large formal dining area complete with a wood-burning fireplace. The kitchen features ample cabinetry, updated appliances, and a charming hutch. The main level also includes a spacious primary suite and two additional bedrooms that share a full bathroom.
The finished basement adds valuable living space, featuring a family room equipped with a stone platform for your wood or pellet stove, two more bedrooms, another fully updated bathroom, and a laundry room. Enjoy year-round comfort with central air conditioning and an HVAC system that has been recently serviced. Step outside to the backyard patio where you can unwind in the professionally maintained hot tub in this peaceful neighborhood.
Highlights
- Spacious two-level home with five bedrooms.
- Main level primary suite for convenience.
- Bright living room with vaulted ceilings.
- Finished basement includes family room and additional bedrooms.
- Professionally maintained hot tub on backyard patio.
- Updated kitchen with ample cabinetry and appliances.
- Recently serviced HVAC system for year-round comfort.
Contact us today to schedule your private showing of this remarkable home....
Contact an agent
Home facts
- Year built:1981
- Subdivision & Development:Highlands East
- Listing ID #:192904
- Added:109 day(s) ago
- Updated:September 06, 2026 at 02:21 PM
Rooms and interior
- Bedrooms:5
- Total bathrooms:3
- Full bathrooms:3
- Living area:2,444 sq. ft.
Heating and cooling
- Heating:Forced Air
- Central air:Yes
Structure and exterior
- Year built:1981
- Building area:2,444 sq. ft.
- Lot area:0.19 Acres
- Architectural Style:Contemporary
Finances and disclosures
- Price:$629,900
- Price per sq. ft.:$257.73
- Tax amount:$2,917 (2025)
Parking
- Garage:Yes
New listings near 1410 Dogwood Drive
- New
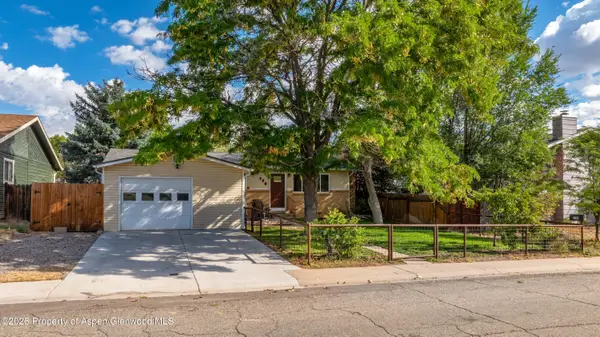
 $470,000Active3 beds 2 baths1,728 sq. ft.
207 Ash Avenue, Rifle, CO 81650
MLS# 194453Listed by: PROPERTY PROFESSIONALS - New
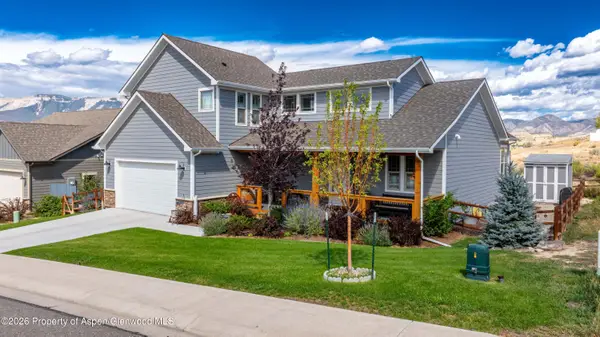
 $480,000Active3 beds 1 baths1,232 sq. ft.
730 E 5th Street, Rifle, CO 81650
MLS# 194454Listed by: PROPERTY PROFESSIONALS - New
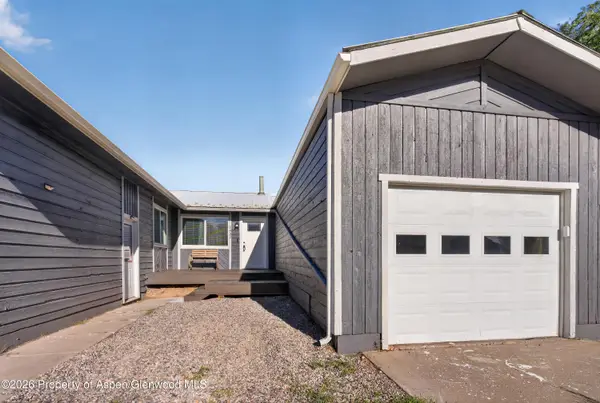
 $785,000Active3 beds 3 baths2,307 sq. ft.
1437 Munro Avenue, Rifle, CO 81650
MLS# 194455Listed by: PROPERTY PROFESSIONALS - New
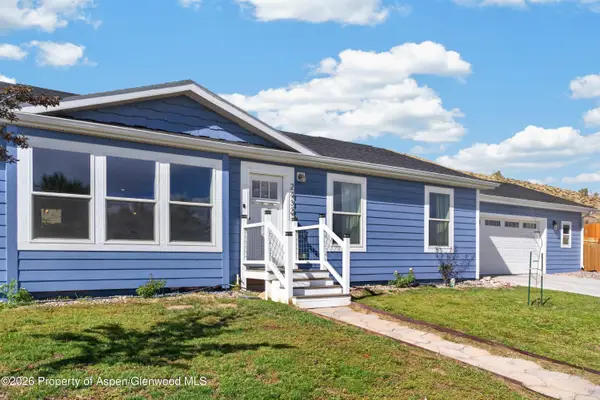
 $379,000Active2 beds 1 baths871 sq. ft.
2432 West Avenue, Rifle, CO 81650
MLS# 194438Listed by: REALTY ONE GROUP WESTERN SLOPE - New
 $539,000Active3 beds 2 baths1,680 sq. ft.
2432 Pioneer Way, Rifle, CO 81650
MLS# 194426Listed by: RE/MAX COUNTRY GWS - New
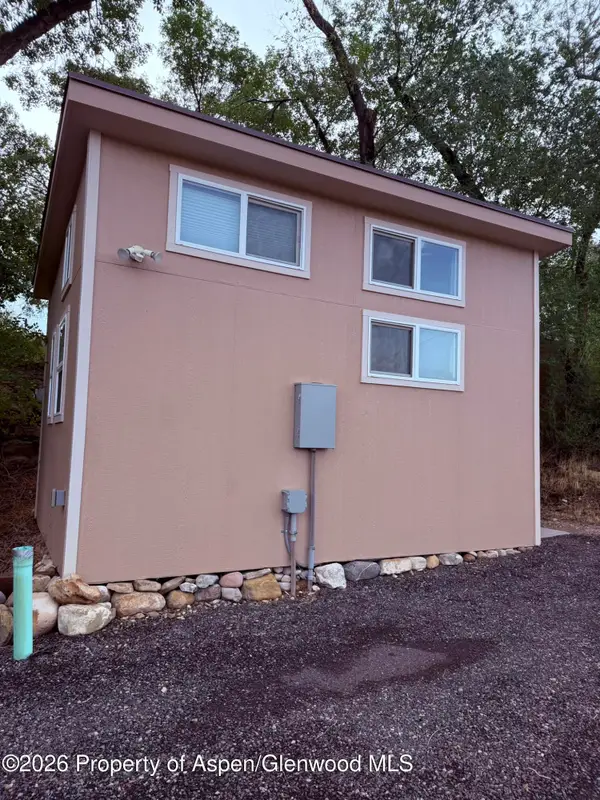 $490,000Active2 beds 2 baths1,132 sq. ft.
403 E 3rd Street, Rifle, CO 81650
MLS# 194420Listed by: FREEHOLD MOUNTAIN REAL ESTATE - New
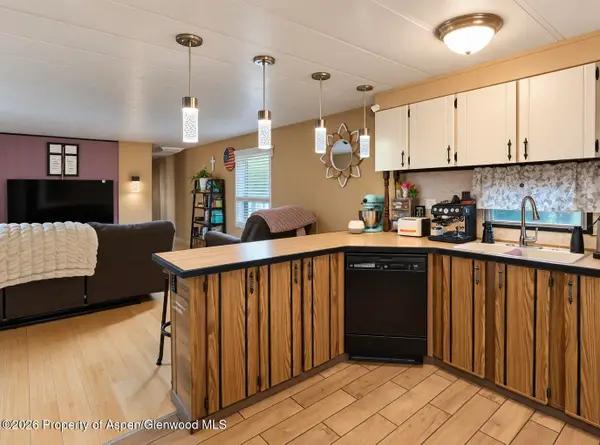 $107,000Active2 beds 1 baths840 sq. ft.
200 W 20th Street #A021, Rifle, CO 81650
MLS# 194412Listed by: PROPERTY PROFESSIONALS - New
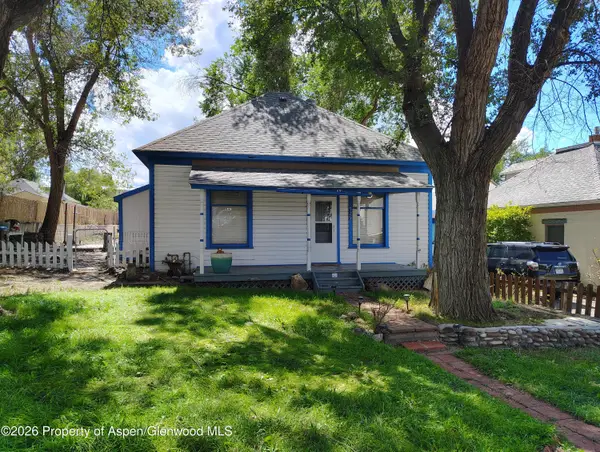 $360,000Active1 beds 1 baths728 sq. ft.
329 E 6th Street, Rifle, CO 81650
MLS# 194406Listed by: REYNOLDS REALTY - New
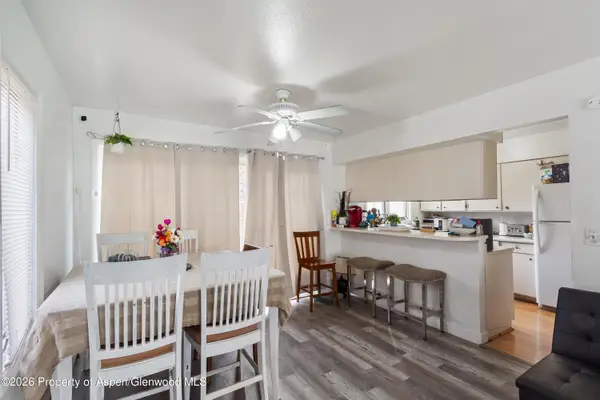 $368,000Active3 beds 3 baths1,497 sq. ft.
1165 Park Avenue, Rifle, CO 81650
MLS# 194377Listed by: PROPERTY PROFESSIONALS - New
 $675,000Active3 beds 2 baths1,948 sq. ft.
1552 Graham Court, Rifle, CO 81650
MLS# 194375Listed by: PROPERTY PROFESSIONALS


Protect your home and budget from life's surprises with an Assurant Home Warranty, backed by a partner that supports you through every step of homeownership. Explore Plans.
© 2023 - 2026 ERA Franchise Systems LLC. All rights reserved. ERA Franchise Systems LLC fully supports the principles of the Fair Housing Act and the Equal Opportunity Act. ERA, ERA Real Estate powered, and their respective logos are registered service marks of ERA Franchise Systems LLC. Each office is independently owned and operated.