
184 W 26th Street, Rifle, CO 81650
Local realty services provided by:RONIN Real Estate Professionals ERA Powered
184 W 26th Street,Rifle, CO 81650
$405,000
- 3 Beds
- 3 Baths
- 1,358 sq. ft.
- Single family
- Active
Listed by: carly passchier
Office: exp realty llc.888-440-2724
MLS#:194313
Source:CO_AGSMLS
Price summary
- Price:$405,000
- Price per sq. ft.:$298.23
About this home
Well maintained three-bedroom, three-bathroom townhome in Rifle's desirable Willow Ranch subdivision. Situated near the end of a cul-de-sac with minimal traffic, this home offers extra privacy and peace of mind. Enjoy an open, functional floor plan, a fenced backyard perfect for pets or relaxing evenings, and an attached two-car garage for extra parking and storage. A potassium chloride water softening system provides high-quality, sodium-free softened water throughout the home.
Close to schools, parks, shopping, and Rifle's best outdoor recreation -- the Colorado River and Rifle Falls are just minutes away. Move-in ready and priced to sell!
**Property is currently occupied by a tenant whose lease expires December 1, 2026.
Contact an agent
Home facts
- Year built:2008
- Subdivision & Development:Willow Ranch
- Listing ID #:194313
- Added:1 day(s) ago
- Updated:August 26, 2026 at 02:24 PM
Rooms and interior
- Bedrooms:3
- Total bathrooms:3
- Full bathrooms:3
- Living area:1,358 sq. ft.
Heating and cooling
- Heating:Forced Air
- Central air:Yes
Structure and exterior
- Year built:2008
- Building area:1,358 sq. ft.
- Lot area:0.15 Acres
Finances and disclosures
- Price:$405,000
- Price per sq. ft.:$298.23
- Tax amount:$2,079 (2025)
Parking
- Garage:Yes
New listings near 184 W 26th Street
- New
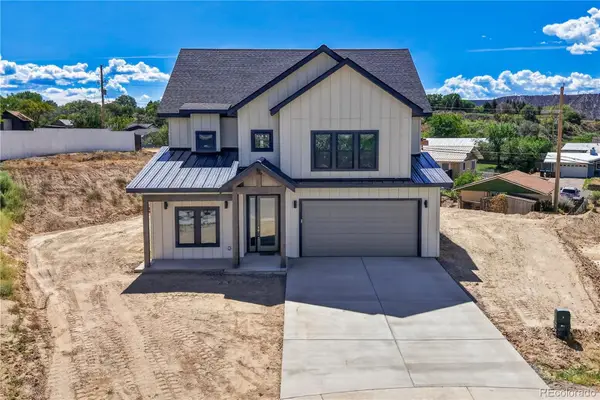 $850,000Active5 beds 3 baths2,767 sq. ft.
1334 Clover Court, Rifle, CO 81650
MLS# 6043977Listed by: THE PROPERTY SHOP
- New
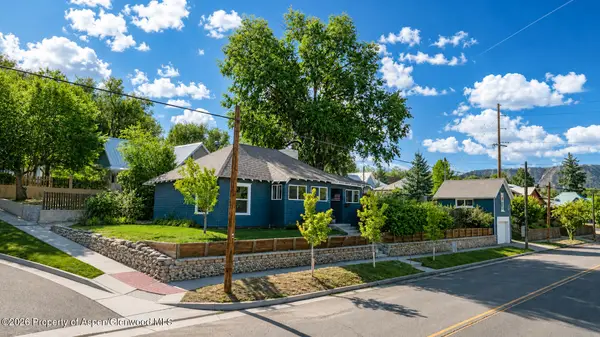 $425,000Active2 beds 1 baths1,296 sq. ft.
538 Whiteriver Avenue, Rifle, CO 81650
MLS# 194302Listed by: PROPERTY PROFESSIONALS - New
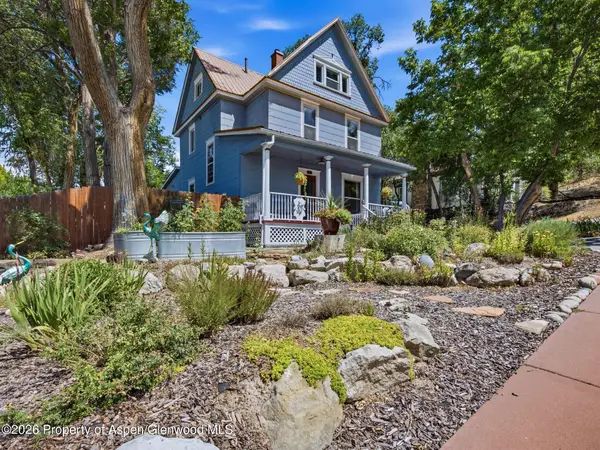 $650,000Active4 beds 4 baths2,882 sq. ft.
320 E 3rd Street, Rifle, CO 81650
MLS# 194289Listed by: KELLER WILLIAMS COLORADO WEST REALTY (GWS) - Open Sat, 12 to 2pmNew
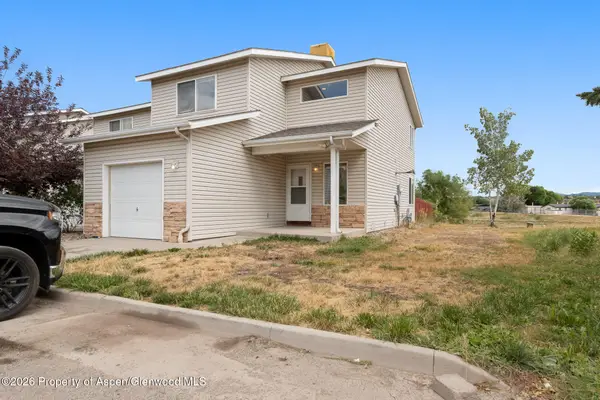 $415,000Active3 beds 3 baths1,468 sq. ft.
785 W 24th Street, Rifle, CO 81650
MLS# 194261Listed by: CHERYL&CO. REAL ESTATE, LLC - New
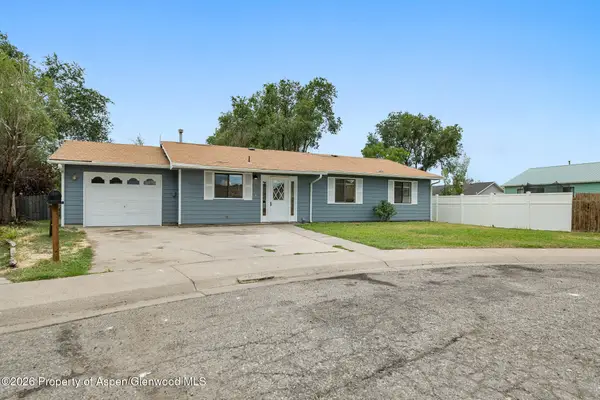 $425,000Active3 beds 2 baths1,260 sq. ft.
515 Elm Court, Rifle, CO 81650
MLS# 194256Listed by: CHERYL&CO. REAL ESTATE, LLC - New
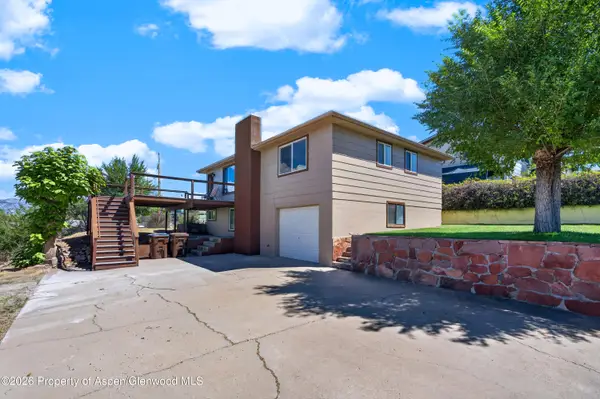 $539,000Active3 beds 2 baths1,638 sq. ft.
430 E 10th Street, Rifle, CO 81650
MLS# 194232Listed by: RE/MAX COUNTRY GWS  $435,000Active3 beds 3 baths1,368 sq. ft.
2443 Pine Lane, Rifle, CO 81650
MLS# 194194Listed by: PROPERTY PROFESSIONALS $825,000Active5 beds 3 baths3,166 sq. ft.
980 E 19th Street, Rifle, CO 81650
MLS# 194187Listed by: EXP REALTY LLC $149,900Active3 beds 2 baths1,350 sq. ft.
200 W 20th Street #C-9, Rifle, CO 81650
MLS# 194149Listed by: COLDWELL BANKER MASON MORSE-GWS


Protect your home and budget from life's surprises with an Assurant Home Warranty, backed by a partner that supports you through every step of homeownership. Explore Plans.
© 2023 - 2026 ERA Franchise Systems LLC. All rights reserved. ERA Franchise Systems LLC fully supports the principles of the Fair Housing Act and the Equal Opportunity Act. ERA, ERA Real Estate powered, and their respective logos are registered service marks of ERA Franchise Systems LLC. Each office is independently owned and operated.