
2103 County Road 321, Rifle, CO 81650
Local realty services provided by:ERA New Age
2103 County Road 321,Rifle, CO 81650
$1,749,500
- 3 Beds
- 3 Baths
- 2,760 sq. ft.
- Single family
- Active
Listed by: omar richardson
Office: united country real colorado properties970-256-9700
MLS#:194356
Source:CO_AGSMLS
Price summary
- Price:$1,749,500
- Price per sq. ft.:$633.88
About this home
Two-story log home on 16+ acres adjoining BLM land, with expansive views of the Colorado River Valley, the town of Rifle and mountains beyond. Decks on all sides create multiple outdoor living areas for enjoying the setting, plus a pad and connection for a hot tub. Inside, the living room features a dramatic 20-foot-high vaulted area with floor-to-ceiling windows. Updates in 2005 included a new metal roof and slate flooring. An owned 16,875-watt solar panel system is included. The home buyer may purchase the tractor, equipment and some furniture separately.
An attached 3-car garage, large paved parking area and concrete RV pad provide plenty of room for vehicles, RVs and equipment. The 40x42 detached office/shop/storage building formerly housed a guide and outfitting service and is currently home to Ink & Thread Embroidery. The business may be available as a separate purchase; contact Broker for details.
The 16.83 acres offer much more than just elbow room, with a spring-fed pond, yard sprinkler system, fenced yard, separate corral with loafing shed, 14x24 greenhouse, chicken area and plenty of open space. One of the property's standout features is direct access to adjoining BLM land, opening the door to miles of trails and thousands of acres of public land for hiking, biking, horseback riding, hunting and ATV recreation.
This is a property you'll want extra time to explore, from the log home and panoramic decks to the shop, pond, acreage and public-land access. Check out the self-guided virtual tour and interactive property map for a closer look....
Contact an agent
Home facts
- Year built:1994
- Subdivision & Development:None
- Listing ID #:194356
- Added:8 day(s) ago
- Updated:September 06, 2026 at 02:21 PM
Rooms and interior
- Bedrooms:3
- Total bathrooms:3
- Full bathrooms:3
- Rooms Total:7
- Living area:2,760 sq. ft.
Heating and cooling
- Heating:Hot Water, Radiant, Solar
Structure and exterior
- Year built:1994
- Building area:2,760 sq. ft.
- Lot area:16.83 Acres
Finances and disclosures
- Price:$1,749,500
- Price per sq. ft.:$633.88
- Tax amount:$3,156 (2024)
Parking
- Garage:Yes
New listings near 2103 County Road 321
- New
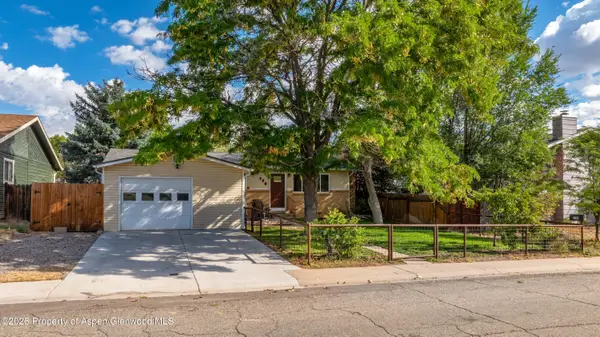
 $470,000Active3 beds 2 baths1,728 sq. ft.
207 Ash Avenue, Rifle, CO 81650
MLS# 194453Listed by: PROPERTY PROFESSIONALS - New
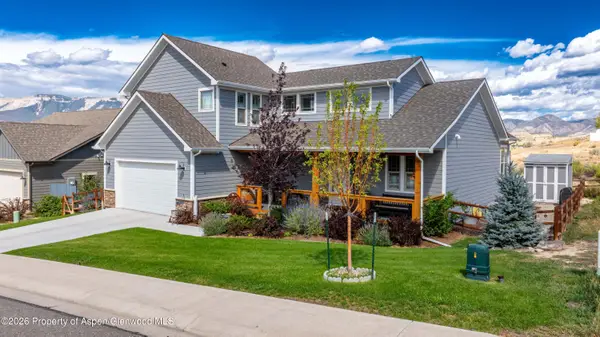
 $480,000Active3 beds 1 baths1,232 sq. ft.
730 E 5th Street, Rifle, CO 81650
MLS# 194454Listed by: PROPERTY PROFESSIONALS - New
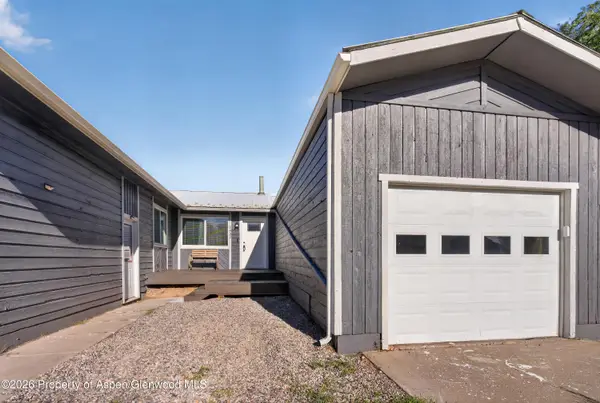
 $785,000Active3 beds 3 baths2,307 sq. ft.
1437 Munro Avenue, Rifle, CO 81650
MLS# 194455Listed by: PROPERTY PROFESSIONALS - New
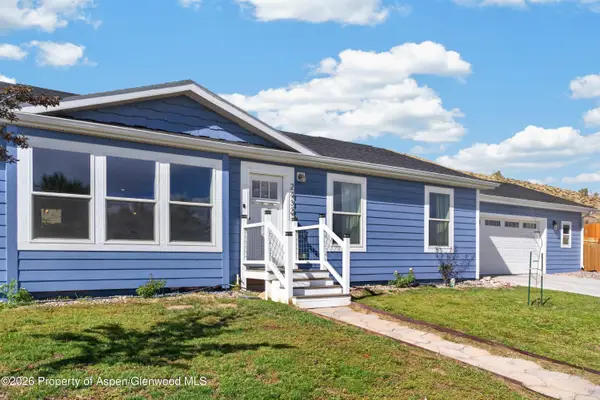
 $379,000Active2 beds 1 baths871 sq. ft.
2432 West Avenue, Rifle, CO 81650
MLS# 194438Listed by: REALTY ONE GROUP WESTERN SLOPE - New
 $539,000Active3 beds 2 baths1,680 sq. ft.
2432 Pioneer Way, Rifle, CO 81650
MLS# 194426Listed by: RE/MAX COUNTRY GWS - New
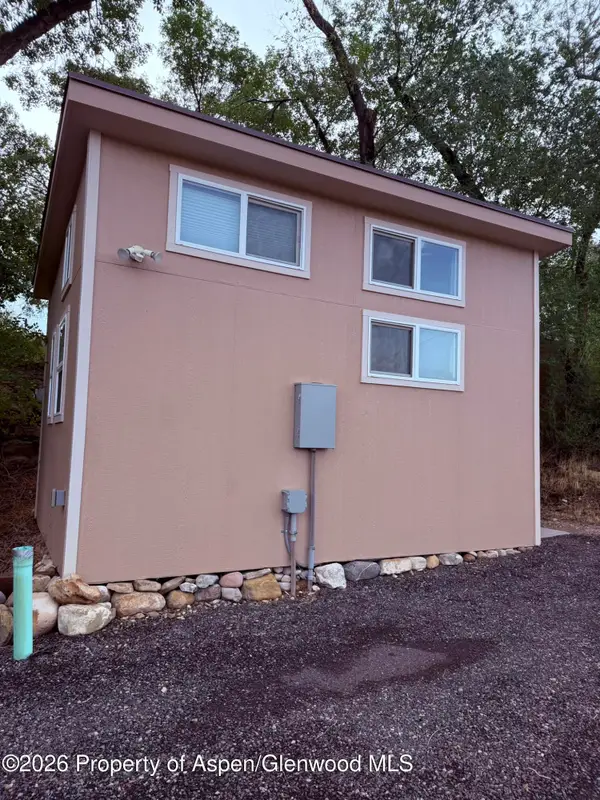 $490,000Active2 beds 2 baths1,132 sq. ft.
403 E 3rd Street, Rifle, CO 81650
MLS# 194420Listed by: FREEHOLD MOUNTAIN REAL ESTATE - New
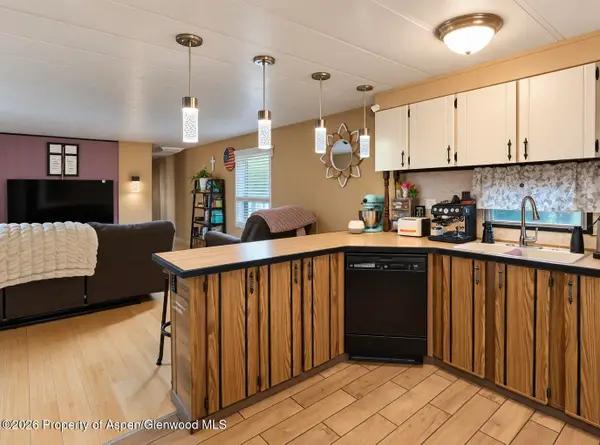 $107,000Active2 beds 1 baths840 sq. ft.
200 W 20th Street #A021, Rifle, CO 81650
MLS# 194412Listed by: PROPERTY PROFESSIONALS - New
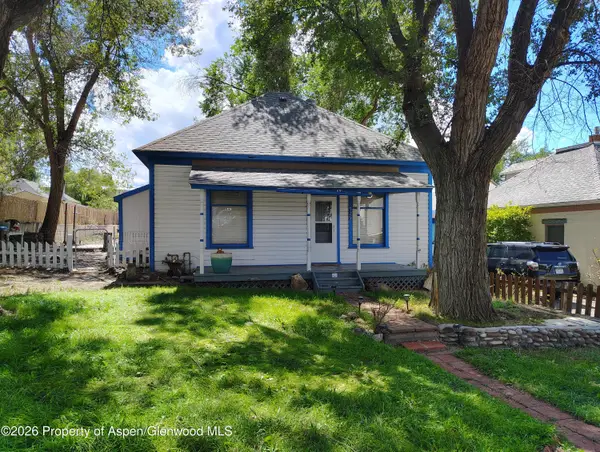 $360,000Active1 beds 1 baths728 sq. ft.
329 E 6th Street, Rifle, CO 81650
MLS# 194406Listed by: REYNOLDS REALTY - New
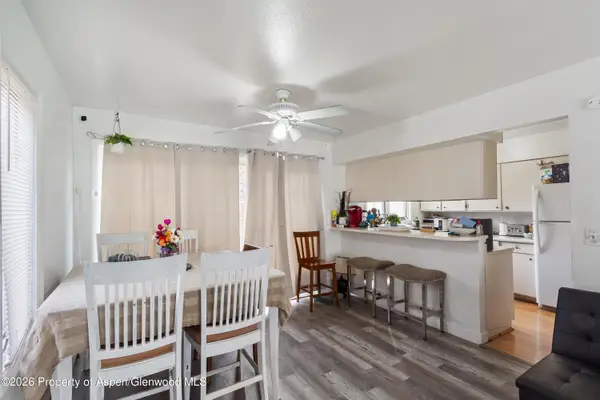 $368,000Active3 beds 3 baths1,497 sq. ft.
1165 Park Avenue, Rifle, CO 81650
MLS# 194377Listed by: PROPERTY PROFESSIONALS - New
 $675,000Active3 beds 2 baths1,948 sq. ft.
1552 Graham Court, Rifle, CO 81650
MLS# 194375Listed by: PROPERTY PROFESSIONALS


Protect your home and budget from life's surprises with an Assurant Home Warranty, backed by a partner that supports you through every step of homeownership. Explore Plans.
© 2023 - 2026 ERA Franchise Systems LLC. All rights reserved. ERA Franchise Systems LLC fully supports the principles of the Fair Housing Act and the Equal Opportunity Act. ERA, ERA Real Estate powered, and their respective logos are registered service marks of ERA Franchise Systems LLC. Each office is independently owned and operated.