
2432 Pioneer Way, Rifle, CO 81650
Local realty services provided by:RONIN Real Estate Professionals ERA Powered
2432 Pioneer Way,Rifle, CO 81650
$539,000
- 3 Beds
- 2 Baths
- 1,680 sq. ft.
- Single family
- Active
Listed by: steve m carter
Office: re/max country gws970-945-1215
MLS#:194426
Source:CO_AGSMLS
Price summary
- Price:$539,000
- Price per sq. ft.:$320.83
About this home
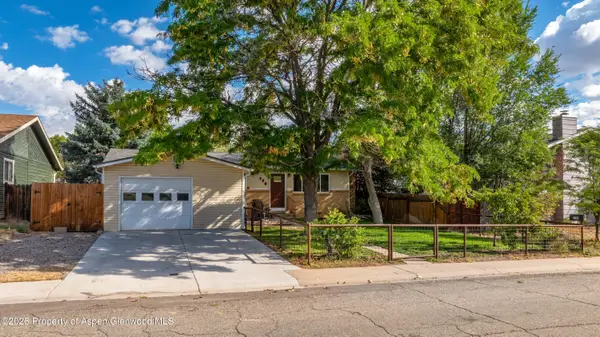
Welcome to 2432 Pioneer Way in Rifle--a well-maintained 3-bedroom, 2-bath home that combines an open floor plan, great updates, and a backyard you'll actually want to use!
Step inside to an open-concept floor plan where the kitchen, dining, and living areas come together to create a bright, welcoming space, all featuring LVT flooring. The living room offers a cozy fireplace, while the kitchen features stainless steel appliances, a center island, and plenty of workspace--perfect for everyday living or entertaining.
The home has been refreshed with new carpet in the bedrooms, new ceiling fans, new exterior paint, and a new backyard fence. A washer and dryer are also included, making this home truly move-in ready.
And then there's the backyard! Fire up the grill on the patio, unwind in the hot tub, or simply enjoy your own private outdoor space. Add in an attached 2-car garage with room for vehicles, storage, and all your Colorado gear, and this home checks a lot of boxes.
Comfortable, updated, and ready to enjoy--this is one you'll want to see!...
Contact an agent
Home facts
- Year built:2019
- Subdivision & Development:Pioneer Mesa
- Listing ID #:194426
- Added:2 day(s) ago
- Updated:September 06, 2026 at 02:21 PM
Rooms and interior
- Bedrooms:3
- Total bathrooms:2
- Full bathrooms:2
- Living area:1,680 sq. ft.
Heating and cooling
- Heating:Forced Air
- Central air:Yes
Structure and exterior
- Year built:2019
- Building area:1,680 sq. ft.
- Lot area:0.19 Acres
- Architectural Style:Ranch
Finances and disclosures
- Price:$539,000
- Price per sq. ft.:$320.83
- Tax amount:$2,617 (2025)
Parking
- Garage:Yes
New listings near 2432 Pioneer Way
- New
 $470,000Active3 beds 2 baths1,728 sq. ft.
207 Ash Avenue, Rifle, CO 81650
MLS# 194453Listed by: PROPERTY PROFESSIONALS - New
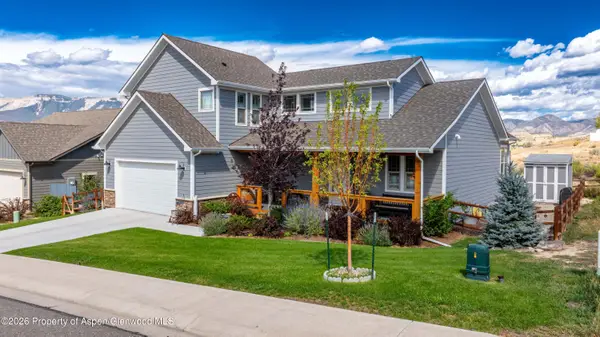
 $480,000Active3 beds 1 baths1,232 sq. ft.
730 E 5th Street, Rifle, CO 81650
MLS# 194454Listed by: PROPERTY PROFESSIONALS - New
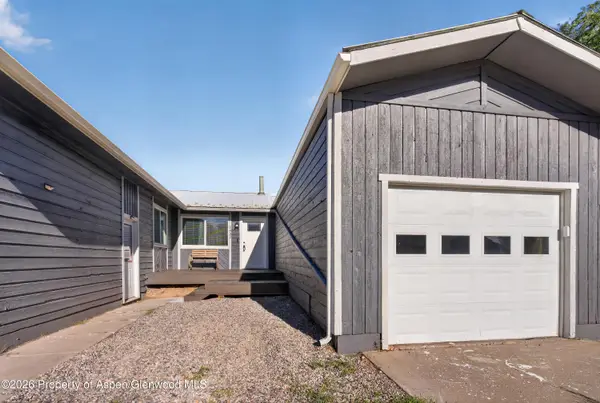
 $785,000Active3 beds 3 baths2,307 sq. ft.
1437 Munro Avenue, Rifle, CO 81650
MLS# 194455Listed by: PROPERTY PROFESSIONALS - New
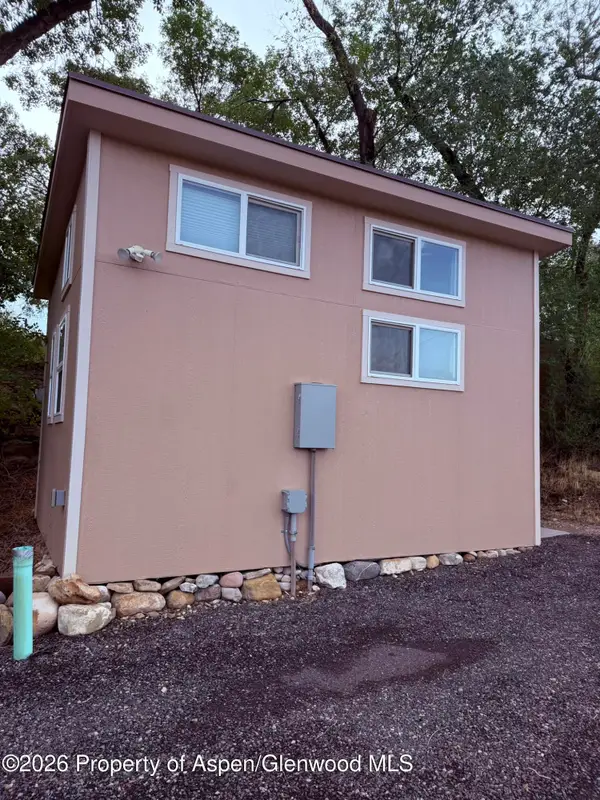
 $379,000Active2 beds 1 baths871 sq. ft.
2432 West Avenue, Rifle, CO 81650
MLS# 194438Listed by: REALTY ONE GROUP WESTERN SLOPE - New
 $490,000Active2 beds 2 baths1,132 sq. ft.
403 E 3rd Street, Rifle, CO 81650
MLS# 194420Listed by: FREEHOLD MOUNTAIN REAL ESTATE - New
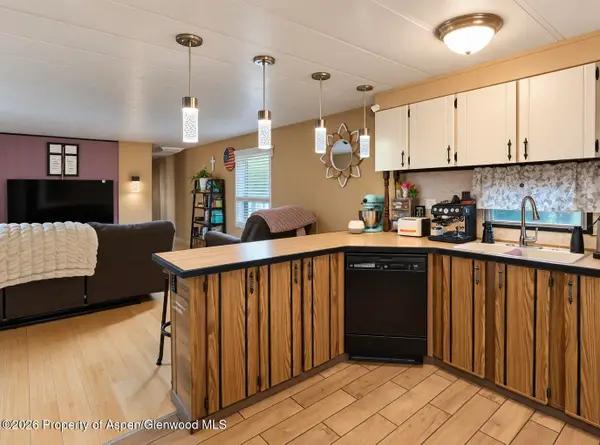 $107,000Active2 beds 1 baths840 sq. ft.
200 W 20th Street #A021, Rifle, CO 81650
MLS# 194412Listed by: PROPERTY PROFESSIONALS - New
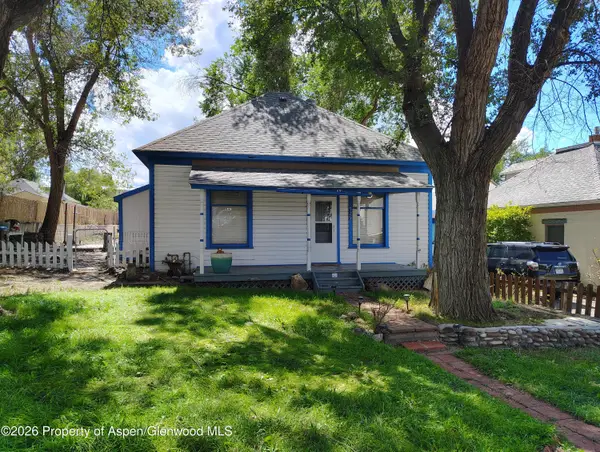 $360,000Active1 beds 1 baths728 sq. ft.
329 E 6th Street, Rifle, CO 81650
MLS# 194406Listed by: REYNOLDS REALTY - New
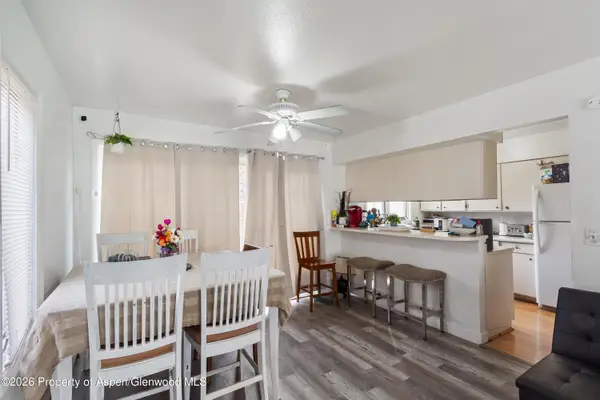 $368,000Active3 beds 3 baths1,497 sq. ft.
1165 Park Avenue, Rifle, CO 81650
MLS# 194377Listed by: PROPERTY PROFESSIONALS - New
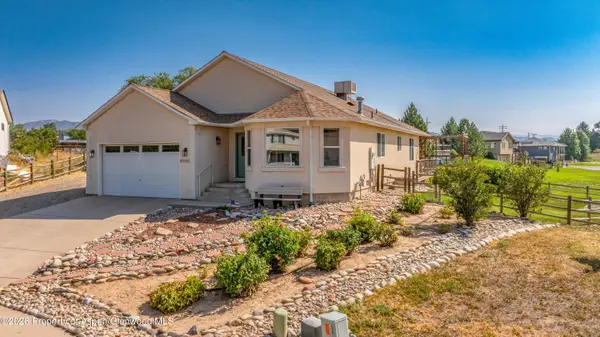 $675,000Active3 beds 2 baths1,948 sq. ft.
1552 Graham Court, Rifle, CO 81650
MLS# 194375Listed by: PROPERTY PROFESSIONALS


Protect your home and budget from life's surprises with an Assurant Home Warranty, backed by a partner that supports you through every step of homeownership. Explore Plans.
© 2023 - 2026 ERA Franchise Systems LLC. All rights reserved. ERA Franchise Systems LLC fully supports the principles of the Fair Housing Act and the Equal Opportunity Act. ERA, ERA Real Estate powered, and their respective logos are registered service marks of ERA Franchise Systems LLC. Each office is independently owned and operated.